This 4-bedroom, 2.5-bath large brick home is truly one-of-a-kind, sitting on two lots and offering beautiful views from both levels and minutes from town.
The upper level features: dramatic vaulted ceiling in the spacious living area, large kitchen with room for two refrigerators, nice dining area, large primary bedroom + two additional bedrooms, full bathroom and half a bath, Back door leading to a beautiful patio with a gorgeous view.
The lower/main level offers another huge living area, one bedroom and one full bath, plus a convenient bar area that could easily be made into a what works for you. The views on this level are very pretty as well. The property also has separate fencing for each level, giving you plenty of flexibility for entertaining, gardening, pets, or outdoor enjoyment. With the two separate living areas and flexible layout, this could be an excellent multigenerational home, guest space, or simply the perfect home for someone who wants lots of room to spread out and did I mention the home is built on 2 lots? This is a home with space, views, flexibility, and potential that you really need to see in person!
Active
Price cut: $5.1K (10/3)
$459,900
1406 W 5th St, Anaconda, MT 59711
4beds
1,728sqft
Single Family Residence
Built in 1967
0.32 Acres Lot
$448,400 Zestimate®
$266/sqft
$-- HOA
What's special
Sitting on two lotsNice dining areaLarge primary bedroomConvenient bar area
- 44 days
- 284
- 11
Zillow last checked:
Listing updated:
Listed by:
Stacy M Kendrick 209-470-7603,
Windermere - Helena
Source: MRMLS,MLS#: 30077232
Facts & features
Interior
Bedrooms & bathrooms
- Bedrooms: 4
- Bathrooms: 3
- Full bathrooms: 2
- 1/2 bathrooms: 1
Heating
- Radiant
Cooling
- Central Air
Appliances
- Included: Dishwasher, Range, Refrigerator
- Laundry: Washer Hookup
Features
- Basement: Crawl Space
- Number of fireplaces: 1
Interior area
- Total structure area: 1,728
- Total interior livable area: 1,728 sqft
- Finished area below ground: 0
Property
Parking
- Total spaces: 2
- Parking features: Garage, Garage Door Opener, RV Access/Parking, See Remarks
- Attached garage spaces: 2
Features
- Levels: Two
- Patio & porch: Patio
- Exterior features: Dog Run, Storage, See Remarks
- Fencing: Back Yard,Chain Link,Cross Fenced
- Has view: Yes
Lot
- Size: 0.32 Acres
- Features: Back Yard, Views
Details
- Additional structures: Other
- Parcel number: 30128504401020000
- Special conditions: Standard
Construction
Type & style
- Home type: SingleFamily
- Architectural style: Mid-Century Modern
- Property subtype: Single Family Residence
Materials
- Brick, Wood Frame
- Foundation: Block
- Roof: Asphalt
Condition
- New construction: No
- Year built: 1967
Utilities & green energy
- Sewer: Public Sewer
- Water: Public
Community & HOA
HOA
- Has HOA: No
Location
- Region: Anaconda
Financial & listing details
- Price per square foot: $266/sqft
- Tax assessed value: $401,400
- Annual tax amount: $2,296
- Date on market: 8/23/2026
- Listing agreement: Exclusive Agency
Estimated market value
$448,400
$426,000 - $471,000
$2,588/mo
Price history
| Date | Event | Price |
|---|---|---|
| 10/3/2026 | Price change | $459,900-1.1%$266/sqft |
Source:  MRMLS #30077232 Report a problem MRMLS #30077232 Report a problem | ||
| 8/23/2026 | Listed for sale | $465,000$269/sqft |
Source: MRMLS #30077232 Report a problem | ||
| 8/16/2026 | Listing removed | $465,000$269/sqft |
Source: MRMLS #30072436 Report a problem | ||
| 6/26/2026 | Price change | $465,000-2.1%$269/sqft |
Source: MRMLS #30072436 Report a problem | ||
| 6/19/2026 | Price change | $475,000-2.1%$275/sqft |
Source: MRMLS #30072436 Report a problem | ||
| 6/5/2026 | Listed for sale | $485,000+8%$281/sqft |
Source: MRMLS #30072436 Report a problem | ||
| 5/30/2024 | Sold | -- |
Source: MRMLS #30021870 Report a problem | ||
| 4/10/2024 | Pending sale | $449,000$260/sqft |
Source: Big Sky Country MLS #390535 Report a problem | ||
| 3/21/2024 | Listed for sale | $449,000$260/sqft |
Source: Big Sky Country MLS #390535 Report a problem | ||
Public tax history
| Year | Property taxes | Tax assessment |
|---|---|---|
| 2025 | $2,293 -15.5% | $401,400 +29.1% |
| 2024 | $2,714 | $311,000 -10.5% |
| 2023 | -- | $347,400 +42.8% |
| 2022 | -- | $243,200 |
| 2021 | -- | $243,200 +13.2% |
| 2020 | -- | $214,800 |
| 2019 | -- | $214,800 -7% |
| 2018 | $387 | $230,900 |
| 2017 | $387 | $230,900 +32.2% |
| 2016 | $387 -81.3% | $174,700 |
| 2015 | $2,068 | $174,700 +81.1% |
| 2014 | $2,068 | $96,454 +3.9% |
| 2013 | -- | $92,876 +4.4% |
| 2012 | $1,939 | $88,966 |
| 2011 | -- | -- |
| 2010 | -- | -- |
| 2009 | -- | -- |
| 2008 | -- | $115,200 |
| 2007 | -- | $115,200 |
| 2006 | -- | $115,200 |
| 2005 | -- | $115,200 |
| 2004 | -- | $115,200 |
| 2003 | -- | $115,200 +0.5% |
| 2002 | -- | $114,600 |
| 2000 | -- | $114,600 |
Find assessor info on the county website
Monthly payment
Est. payment
Payment breakdown
Explore the cost of this home by adjusting the details. Changes won't be saved.Climate risks
Neighborhood: 59711


Similar homes

- $370,0003 bd2 ba2k sqft1905 W Park Ave, Anaconda, MT 59711For Sale
 MLS ID #414855, Michael Moreni, Century 21 Shea Realty. Big Sky Country MLS
 - $520,0005 bd2 ba1.3k sqft504 N Cable Rd, Anaconda, MT 59711For Sale
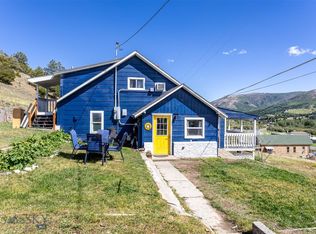 MLS ID #393642, Sheri Broudy, Coldwell Banker Markovich RE. Big Sky Country MLS
 - $333,0004 bd2 ba1.4k sqft309 Maple St, Anaconda, MT 59711For Sale
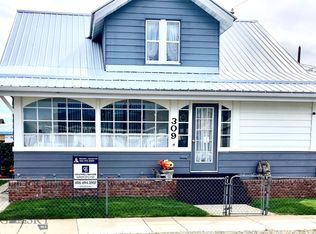 MLS ID #414777, Brandy Johnston, Coldwell Banker Markovich RE. Big Sky Country MLS
 - $375,0003 bd1 ba1.6k sqft318 W 8th St, Anaconda, MT 59711Active
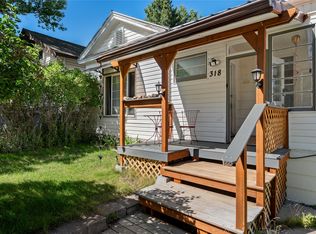
 MLS ID #30078060, Cali Vecchio-Miller, Montana One Real Estate LLC. MRMLS
 - $409,0003 bd2 ba1.3k sqft902 Rickards St, Anaconda, MT 59711ActiveMLS ID #30078355, Lyndon Conroy, Conroy Real Estate. MRMLS
- $479,0002 bd2 ba1.4k sqft1120 Pizzini Dr #1B, Anaconda, MT 59711ActiveMLS ID #30069483, John P McDermott, McLeod Real Estate Group. MRMLS
- $341,0003 bd2 ba1.4k sqft215 Rumsey St, Anaconda, MT 59711ActiveMLS ID #30074012, Debbie Dauenhauer-Hess, Dauenhauer RE NW National. MRMLS
- $297,0002 bd1 ba1.1k sqft624 E Commercial Ave, Anaconda, MT 59711ActiveMLS ID #30078177, Lynette A Foulger, Montana One Real Estate LLC. MRMLS
- $245,0002 bd1 ba901 sqft608/610 Ash St, Anaconda, MT 59711ActiveMLS ID #30074590, Dallas Webb, Clearwater Montana Properties - Dillon. MRMLS
