Welcome to this spacious 4-bedroom ranch offering an inviting open layout, generous living room, and a convenient central Sioux Falls location. The main level is filled with natural light and features 9-foot ceilings, crown molding, hardwood flooring, and a bright white kitchen with stainless steel appliances. Two main-floor bedrooms offer double closets, while the spacious full bathroom provides plenty of storage with an oversized linen closet.
Downstairs, you'll find even more room to spread out with a comfortable family room, two additional bedrooms with double closets, and a large laundry room complete with cabinetry and counter space. Additional improvements to the home include updated plumbing and electrical, along with a new roof.
Outside, enjoy an oversized single-stall garage, concrete driveway, and a large privacy-fenced backyard with plenty of space to relax, entertain, or play. Set in an established neighborhood with mature surroundings, this home combines space, character, and functionality in a location convenient to everything Sioux Falls has to offer.
For sale
$225,000
1406 W 9th St, Sioux Falls, SD 57104
4beds
1,721sqft
Single Family Residence
Built in 1921
6,246 Square Feet Lot
$-- Zestimate®
$131/sqft
$-- HOA
What's special
Hardwood flooringCrown moldingInviting open layoutOversized single-stall garage
- 5 days |
- 579 |
- 44 |
Likely to sell faster than
Zillow last checked:
Listing updated:
Listed by:
Tyler J Stunes,
Amy Stockberger Real Estate 605-376-6780,
Amy M Stockberger,
Amy Stockberger Real Estate
Source: Realtor Association of the Sioux Empire,MLS#: 22606411
Facts & features
Interior
Bedrooms & bathrooms
- Bedrooms: 4
- Bathrooms: 1
- Full bathrooms: 1
- Main level bedrooms: 2
Primary bedroom
- Level: Main
- Area: 132
- Dimensions: 12 x 11
Bedroom 2
- Level: Main
- Area: 130
- Dimensions: 13 x 10
Bedroom 3
- Level: Basement
- Area: 99
- Dimensions: 11 x 9
Dining room
- Level: Main
- Area: 130
- Dimensions: 13 x 10
Family room
- Level: Basement
- Area: 361
- Dimensions: 19 x 19
Kitchen
- Level: Main
- Area: 108
- Dimensions: 12 x 9
Living room
- Level: Basement
- Area: 224
- Dimensions: 16 x 14
Heating
- Natural Gas
Cooling
- Central Air
Appliances
- Included: Electric Range, Microwave, Dishwasher, Refrigerator, Washer, Dryer
Features
- Vaulted Ceiling(s)
- Flooring: Carpet, Laminate, Wood
- Basement: Full
Interior area
- Total interior livable area: 1,721 sqft
- Finished area above ground: 936
- Finished area below ground: 785
Property
Parking
- Total spaces: 1
- Parking features: Garage
- Garage spaces: 1
Lot
- Size: 6,246 Square Feet
- Dimensions: 47x132
- Features: City Lot
Details
- Parcel number: 29224
Construction
Type & style
- Home type: SingleFamily
- Architectural style: Ranch
- Property subtype: Single Family Residence
Materials
- Synthetic Stucco
- Foundation: Other
- Roof: Composition
Condition
- Year built: 1921
Utilities & green energy
- Sewer: Public Sewer
- Water: Public
Community & HOA
Community
- Subdivision: Covell's 2nd Addn
HOA
- Has HOA: No
Location
- Region: Sioux Falls
Financial & listing details
- Price per square foot: $131/sqft
- Tax assessed value: $173,600
- Annual tax amount: $2,363
- Date on market: 8/19/2026
- Road surface type: Concrete, Curb and Gutter
Estimated market value
Not available
Estimated sales range
Not available
Not available
Price history
| Date | Event | Price |
|---|---|---|
| 8/19/2026 | Listed for sale | $225,000+55.2%$131/sqft |
Source:  Realtor Association of the Sioux Empire #22606411 Report a problem Realtor Association of the Sioux Empire #22606411 Report a problem | ||
| 3/14/2017 | Sold | $145,000-3.3%$84/sqft |
Source: Realtor Association of the Sioux Empire #21607264 Report a problem | ||
| 12/28/2016 | Listed for sale | $149,900+105.3%$87/sqft |
Source: Tri-Star Realty #21607264 Report a problem | ||
| 4/18/2016 | Sold | $73,000-8.2%$42/sqft |
Source: Realtor Association of the Sioux Empire #21601246 Report a problem | ||
| 3/16/2016 | Listed for sale | $79,500$46/sqft |
Source: AmeriStar Real Estate, Inc #21601246 Report a problem | ||
Public tax history
| Year | Property taxes | Tax assessment |
|---|---|---|
| 2025 | $2,259 -3.3% | $173,600 -2.6% |
| 2024 | $2,336 -3.5% | $178,300 +4.6% |
| 2023 | $2,421 +4.9% | $170,500 +11.3% |
| 2022 | $2,308 +20.3% | $153,200 +24.7% |
| 2021 | $1,918 +6.1% | $122,900 +5.7% |
| 2020 | $1,808 +8.9% | $116,300 +6.8% |
| 2018 | $1,661 -4.1% | $108,854 +32.2% |
| 2017 | $1,731 +4.2% | $82,337 +10.3% |
| 2016 | $1,661 +8.5% | $74,638 +5.4% |
| 2015 | $1,531 +1% | $70,840 |
| 2014 | $1,516 +6.1% | $70,840 +1.8% |
| 2013 | $1,429 | $69,574 +1.3% |
| 2012 | $1,429 | $68,704 |
| 2011 | -- | $68,704 |
| 2010 | -- | $68,704 |
| 2009 | $1,354 | $68,704 |
| 2008 | -- | $68,704 +1.4% |
| 2007 | -- | $67,753 |
Find assessor info on the county website
Monthly payment
Est. payment
Payment breakdown
Explore the cost of this home by adjusting the details. Changes won't be saved.Climate risks
Neighborhood: Axtell Park
Nearby schools
GreatSchools rating
- 3/10Lowell Elementary - 28Grades: PK-5Distance: 0.9 mi
- 3/10George Mcgovern Middle School -09Grades: 6-8Distance: 3.4 mi
- 6/10Jefferson High School - 67Grades: 9-12Distance: 2.4 mi
Schools provided by the listing agent
- Elementary: Lowell ES
- Middle: McGregor Middle School
- High: Thomas Jefferson High School
- District: Sioux Falls
Source: Realtor Association of the Sioux Empire. This data may not be complete. We recommend contacting the local school district to confirm school assignments for this home.
- $214,0004 bd2 ba1.6k sqft1408 W 9th St, Sioux Falls, SD 57104Sold

- $200,4003 bd1 ba1.4k sqft1404 W 9th St, Sioux Falls, SD 57104Off Market
- $165,1002 bd1 ba972 sqft1402 W 9th St, Sioux Falls, SD 57104Off Market
- $221,8003 bd2 ba1.5k sqft1410 W 9th St, Sioux Falls, SD 57104Off Market
- $126,8002 bd1 ba680 sqft115 N Lake Ave, Sioux Falls, SD 57104Off Market
- $162,2003 bd1 ba720 sqft1412 W 9th St, Sioux Falls, SD 57104Off Market
- $237,6002 bd2 ba1.3k sqft1405 W 9th St, Sioux Falls, SD 57104Off Market
- $151,5001 bd1 ba688 sqft125 N Lake Ave, Sioux Falls, SD 57104Off Market
A local agent can set up tours, give advice and negotiate with sellers.
Similar homes
- $--2 bd-- ba1.8k sqft612 S Hawthorne Ave, Sioux Falls, SD 57104AuctionAuction.com 2
- $230,0004 bd3 ba1.8k sqft320 S Prairie Ave, Sioux Falls, SD 57104For Sale
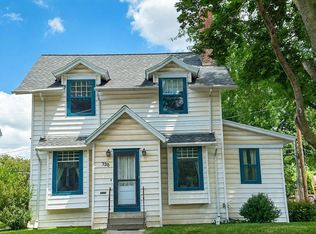
 MLS ID #22605636, Maria A Hopkins. Realtor Association of the Sioux Empire
 - $217,0002 bd1 ba864 sqft820 W 7th St, Sioux Falls, SD 57104For Sale
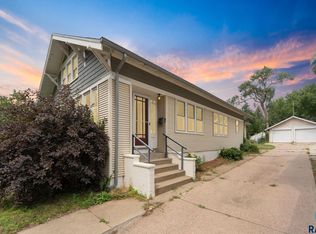 MLS ID #22606479, Jethe J Abdouch. Realtor Association of the Sioux Empire
 - $229,9004 bd2 ba1.5k sqft501 S Hawthorne Ave, Sioux Falls, SD 57104For Sale
 MLS ID #22604999, Joel Sage. Realtor Association of the Sioux Empire
 - $275,0003 bd2 ba1.5k sqft1211 W 13th St, Sioux Falls, SD 57104For SaleMLS ID #22606478, Taylor J Templeton. Realtor Association of the Sioux Empire
- $235,0004 bd2 ba2k sqft409 S Hawthorne Ave, Sioux Falls, SD 57104For SaleMLS ID #22605504, Shelley D Glaser. Realtor Association of the Sioux Empire
- $224,9003 bd1 ba1.3k sqft601 S Prairie Ave, Sioux Falls, SD 57104For SaleMLS ID #22606060, Rebecca M Ohayon. Realtor Association of the Sioux Empire
- $279,9004 bd2 ba1.5k sqft717 S Hawthorne Ave, Sioux Falls, SD 57104For SaleMLS ID #22606504, Korey D Muth. Realtor Association of the Sioux Empire
- $167,7773 bd2 ba1.6k sqft611 N Walts Ave, Sioux Falls, SD 57104For SaleMLS ID #22606462, Jim F Koch. Realtor Association of the Sioux Empire
- $244,9004 bd1 ba1.6k sqft115 S Grange Ave, Sioux Falls, SD 57104For SaleMLS ID #22600850, Josh R Rome. Realtor Association of the Sioux Empire
- $225,0002 bd2 ba1.1k sqft1605 W 9th St, Sioux Falls, SD 57104For SaleMLS ID #22600013, Deborah G Pulscher. Realtor Association of the Sioux Empire
- $--3 bd2 ba1.6k sqft727 S Spring Ave, Sioux Falls, SD 57104AuctionAuction.com 1
- $185,0002 bd1 ba1k sqft221 N West Ave, Sioux Falls, SD 57104For SaleMLS ID #22606281, Taylor J Templeton. Realtor Association of the Sioux Empire
- $219,9003 bd1 ba1.1k sqft600 S Glendale Ave, Sioux Falls, SD 57104For SaleMLS ID #22605275, CeAnna L Pruitt. Realtor Association of the Sioux Empire
- $255,0004 bd2 ba1.3k sqft921 S Sherman Ave, Sioux Falls, SD 57104For SaleMLS ID #22606154, Jim F Koch. Realtor Association of the Sioux Empire
- $250,0003 bd1 ba1.2k sqft320 N Grange Ave, Sioux Falls, SD 57104For SaleMLS ID #22605859, David W Shelton. Realtor Association of the Sioux Empire
- $240,0004 bd2 ba1.4k sqft1509 E 25th St, Sioux Falls, SD 57105For SaleMLS ID #22606444, Maggie L Miller. Realtor Association of the Sioux Empire
- $214,5003 bd2 ba1k sqft1402 E 9th St, Sioux Falls, SD 57103For SaleMLS ID #22606529, Maggie L Miller. Realtor Association of the Sioux Empire
- $239,0003 bd2 ba1.1k sqft614 W 1st St, Sioux Falls, SD 57104For SaleMLS ID #22606086, Allison R Moses. Realtor Association of the Sioux Empire
- $274,9004 bd2 ba1.6k sqft823 S West Ave, Sioux Falls, SD 57104For SaleMLS ID #22606102, Julie A Roth. Realtor Association of the Sioux Empire
