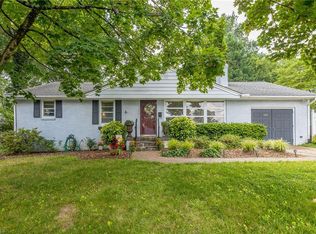
Magazine-worthy, beautifully maintained brick Colonial-style home located in one of Greensboro’s most sought-after neighborhoods. This home blends classic charm with thoughtful modern updates. The inviting exterior features mature, well-appointed landscaping and a welcoming front porch. Inside, the gourmet kitchen impresses with exposed brick walls, a stunning copper range hood, GE Café appliances and quartz countertops. The spacious covered patio is ideal for year-round entertaining and relaxation, featuring a swinging bench, outdoor dining area, and peaceful garden views. Outdoor amenities include a custom pergola and fire pit area for cozy gatherings. The detached two-car garage includes a newly installed mini-split system that heats and cools a finished bonus space—perfect for a home office or guest suite—with its own half bath. Don’t miss all of the upgrades this home has been graced with in the listing attachments!
Sold for $644,000
$644,000
1406 W Cornwallis Dr, Greensboro, NC 27408
3beds
2,290sqft
Stick/Site Built, Residential, Single Family Residence
Built in 1928
0.33 Acres Lot
$650,700 Zestimate®
$--/sqft
$2,815 Estimated rent
Home value
$650,700
$592,000 - $716,000
$2,815/mo
Zestimate® history
Owner options
List your home for rent
$2,815/mo
Rent Zestimate®
Find your next renter with Zillow Rental Manager. Plus, with online applications, you can quickly screen prospective tenants – for free.
$2,815/mo
Rent Zestimate®
Refinance and save
$3,902/mo
Est. payment
Refinancing to a lower rate could help reduce your monthly payments and save thousands over the life of the loan.
$3,902/mo
Est. payment
Explore your selling options
Work with a Zillow partner agent
Leverage their expertise and Zillow's premium Showcase listings to get your home seen by more buyers.
Get startedList with your own agent
Get your home in front of millions of buyers by listing it on Zillow.
Learn how to do itSell it yourself
Take full control of how buyers see your home on Zillow by listing For Sale by Owner (FSBO).
List your homeWhat's special
Brick colonial-style homeFront porchExposed brick wallsMature well-appointed landscapingDetached two-car garageGourmet kitchenCustom pergola
Zillow last checked:
Listing updated:
Listed by:
Meredith Uber 336-451-4839,
Carolina Home Partners by eXp Realty
Bought with:
Brian Mascia, 354996
Berkshire Hathaway HomeServices Yost & Little Realty
Source: Triad MLS,MLS#: 1180863
Facts & features
Interior
Bedrooms & bathrooms
- Bedrooms: 3
- Bathrooms: 3
- Full bathrooms: 2
- 1/2 bathrooms: 1
- Main level bathrooms: 1
Primary bedroom
- Level: Second
- Dimensions: 13.08 x 16.75
Bedroom 2
- Level: Second
- Dimensions: 13.08 x 11.17
Bedroom 3
- Level: Second
- Dimensions: 13.08 x 14.83
Dining room
- Level: Main
- Dimensions: 13.08 x 15.58
Kitchen
- Level: Main
- Dimensions: 13.08 x 16.75
Living room
- Level: Main
- Dimensions: 13 x 26.33
Sunroom
- Level: Main
- Dimensions: 9.17 x 21.92
Heating
- Steam, Natural Gas
Cooling
- Central Air
Appliances
- Included: Gas Water Heater
Features
- Basement: Unfinished, Basement, Crawl Space
- Number of fireplaces: 1
- Fireplace features: Living Room
Interior area
- Total structure area: 2,964
- Total interior livable area: 2,290 sqft
- Finished area above ground: 2,290
Property
Parking
- Total spaces: 2
- Parking features: Garage, Detached
- Garage spaces: 2
Features
- Levels: Two
- Stories: 2
- Pool features: None
Lot
- Size: 0.33 Acres
- Features: City Lot
Details
- Parcel number: 7855954695
- Zoning: R-5
- Special conditions: Owner Sale
Construction
Type & style
- Home type: SingleFamily
- Architectural style: Dutch Colonial
- Property subtype: Stick/Site Built, Residential, Single Family Residence
Materials
- Brick
Condition
- Year built: 1928
Utilities & green energy
- Sewer: Public Sewer
- Water: Public
Community & HOA
Community
- Subdivision: Irving Park
HOA
- Has HOA: No
Location
- Region: Greensboro
Financial & listing details
- Tax assessed value: $428,200
- Annual tax amount: $6,008
- Date on market: 5/14/2025
- Cumulative days on market: 4 days
- Listing agreement: Exclusive Right To Sell
- Listing terms: Cash,Conventional,FHA,VA Loan
- Exclusions: Dining Room Chandelier, Kitchen Chandelier, Living Room Tv Bracket And Iron Fence Piece Near Firepit
Price history
| Date | Event | Price |
|---|---|---|
| 6/24/2025 | Sold | $644,000-0.9% |
Source:  Triad MLS #1180863 Report a problem Triad MLS #1180863 Report a problem | ||
| 5/18/2025 | Pending sale | $650,000 |
Source: Triad MLS #1180863 Report a problem | ||
| 5/14/2025 | Listed for sale | $650,000+52.9% |
Source: Triad MLS #1180863 Report a problem | ||
| 8/11/2021 | Sold | $425,000 |
Source: Triad MLS #1031202 Report a problem | ||
| 7/7/2021 | Pending sale | $425,000 |
Source: Triad MLS #1031202 Report a problem | ||
| 6/27/2021 | Listed for sale | $425,000+17.2% |
Source: Triad MLS #1031202 Report a problem | ||
| 5/30/2017 | Sold | $362,500-4.4% |
Source: Triad MLS #817726 Report a problem | ||
| 2/12/2016 | Listed for sale | $379,000+2.7%$166/sqft |
Source: Allen Tate Realty Report a problem | ||
| 9/13/2015 | Listing removed | $369,000$161/sqft |
Source: Allen Tate Realty Report a problem | ||
| 7/15/2015 | Listed for sale | $369,000+23%$161/sqft |
Source: Allen Tate Realty Report a problem | ||
| 11/28/2006 | Sold | $300,000+93.5% |
Source: Triad MLS #G381511 Report a problem | ||
| 6/26/1998 | Sold | $155,000$68/sqft |
Source: Public Record Report a problem | ||
Public tax history
| Year | Property taxes | Tax assessment |
|---|---|---|
| 2025 | $6,008 | $428,200 |
| 2024 | $6,008 | $428,200 |
| 2023 | $6,008 +2.9% | $428,200 |
| 2022 | $5,836 +33.4% | $428,200 +36.4% |
| 2021 | $4,374 +2.2% | $314,000 |
| 2018 | $4,280 +19.3% | $314,000 +16% |
| 2017 | $3,588 | $270,600 +3.9% |
| 2016 | $3,588 | $260,500 |
| 2015 | $3,588 -1.8% | $260,500 |
| 2014 | $3,654 | $260,500 |
| 2013 | -- | $260,500 |
| 2012 | -- | $260,500 +8.8% |
| 2011 | -- | $239,400 |
| 2010 | -- | $239,400 |
| 2009 | -- | $239,400 +1.9% |
| 2008 | -- | $234,900 |
| 2007 | -- | $234,900 |
| 2006 | -- | $234,900 |
| 2005 | -- | $234,900 |
| 2004 | -- | $234,900 +46.2% |
| 2002 | -- | $160,700 +19.1% |
| 2001 | -- | $134,900 |
Find assessor info on the county website
Neighborhood: 27408
Nearby homes
- $498,9003 bd2 ba2.3k sqft1404 W Cornwallis Dr, Greensboro, NC 27408Off Market

- $277,7003 bd2 ba1.6k sqft1500 W Cornwallis Dr, Greensboro, NC 27408Off Market
- $541,0004 bd2 ba2.2k sqft1904 Dellwood Dr, Greensboro, NC 27408Off Market

- $407,0003 bd2 ba2.1k sqft1907 Dellwood Dr, Greensboro, NC 27408Sold
- $661,8005 bd4 ba3k sqft1915 Rosecrest Dr, Greensboro, NC 27408Off Market
- $219,8002 bd1 ba1.2k sqft1502 W Cornwallis Dr, Greensboro, NC 27408Off Market
- $502,7004 bd3 ba2k sqft1402 W Cornwallis Dr, Greensboro, NC 27408Off Market
- $382,60064 bd-- ba-- sqft1906 Dellwood Dr, Greensboro, NC 27408Off Market
Nearby schools
GreatSchools rating
- 4/10Irving Park Elementary SchoolGrades: PK-5Distance: 0.1 mi
- 5/10Mendenhall Middle SchoolGrades: 6-8Distance: 1 mi
- 5/10Page High SchoolGrades: 9-12Distance: 1.8 mi
Schools provided by the listing agent
- Elementary: Irving Park
- Middle: Mendenhall
- High: Page
Source: Triad MLS. This data may not be complete. We recommend contacting the local school district to confirm school assignments for this home.
Get a cash offer in 3 minutes
Find out how much your home could sell for in as little as 3 minutes with a no-obligation cash offer.
Estimated market value
$650,700
Get a cash offer in 3 minutes
Find out how much your home could sell for in as little as 3 minutes with a no-obligation cash offer.
Estimated market value
$650,700
- North Carolina
- Guilford County
- Greensboro
- 27408
- 1406 W Cornwallis Dr
Nearby cities
Nearby neighborhoods
Nearby zip codes
Other Greensboro Topics
