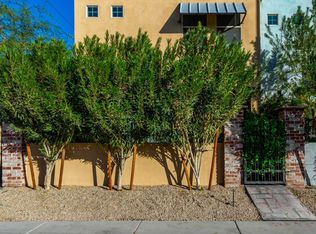
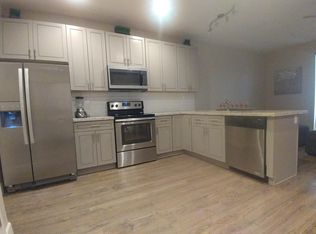
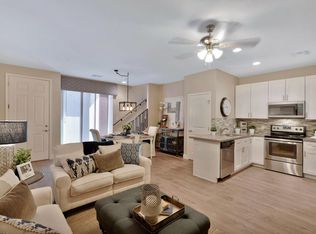
Conveniently located near shopping, dining, entertainment, and major commuter routes, this 3-bedroom, 2.5-bath townhome offers a functional layout and low-maintenance lifestyle. Features include an attached 2-car garage, private patio, community pool and spa, granite countertops, ample storage, and an upstairs laundry room. The spacious primary suite includes a walk-in closet and dual-sink vanity, while two additional bedrooms provide flexibility for guests, a home office, or other household needs. Enjoy comfortable living with convenient access to destinations throughout Mesa and the East Valley.
For sale
Price cut: $7K (7/21)
$377,900
1406 W MAIN Street #139, Mesa, AZ 85201
3beds
1,452sqft
Townhouse
Built in 2020
1,239 Square Feet Lot
$-- Zestimate®
$260/sqft
$216/mo HOA
What's special
Private patioCommunity pool and spaWalk-in closetGranite countertopsAmple storageSpacious primary suiteUpstairs laundry room
- 152 days
- 108
- 7
Zillow last checked:
Listing updated:
Listed by:
Chrystina Hamlin 623-293-1297,
Barrett Real Estate,
Meagan Brewer 520-349-2271,
Barrett Real Estate
Source: ARMLS,MLS#: 7006467
Facts & features
Interior
Bedrooms & bathrooms
- Bedrooms: 3
- Bathrooms: 3
- Full bathrooms: 2
- 1/2 bathrooms: 1
Heating
- Electric, Ceiling
Cooling
- Central Air, Ceiling Fan(s)
Appliances
- Included: Dryer, Washer, Built-in Microwave, Dishwasher, Disposal, Electric Oven
- Laundry: Upper Level, Inside
Features
- Pantry, Double Vanity, Eat-in Kitchen, Full Bth Master Bdrm, Laminate Counters
- Has basement: No
- Has fireplace: No
Interior area
- Total structure area: 1,452
- Total interior livable area: 1,452 sqft
Property
Parking
- Total spaces: 2
- Parking features: Garage
- Garage spaces: 2
Features
- Stories: 2
- Has spa: Yes
- Spa features: Heated
- Fencing: Wrought Iron
Lot
- Size: 1,239 Square Feet
- Features: Gravel/Stone Front, Auto Timer H2O Back
Details
- Parcel number: 13552114
Construction
Type & style
- Home type: Townhouse
- Property subtype: Townhouse
- Attached to another structure: Yes
Materials
- Stucco, Other
- Roof: Built-Up
Condition
- Year built: 2020
Utilities & green energy
- Sewer: Public Sewer
- Water: City Water
Community & HOA
Community
- Features: Pool
- Subdivision: WEST MAIN STATION VILLAGE TOWNHOMES
HOA
- Has HOA: Yes
- Services included: Pest Control, Maintenance Grounds, Street Maint
- HOA fee: $216 monthly
- HOA name: Gud Community Manage
- HOA phone: 480-635-1133
Location
- Region: Mesa
Financial & listing details
- Price per square foot: $260/sqft
- Tax assessed value: $320,100
- Annual tax amount: $1,712
- Date on market: 4/2/2026
- Cumulative days on market: 152 days
- Listing terms: Cash,Conventional,1031 Exchange,FHA,VA Loan
- Ownership: Fee Simple
Estimated market value
Not available
Estimated sales range
Not available
Not available
Price history
| Date | Event | Price |
|---|---|---|
| 7/21/2026 | Price change | $377,900-1.8%$260/sqft |
Source:  ARMLS #7006467 Report a problem ARMLS #7006467 Report a problem | ||
| 6/5/2026 | Price change | $384,900-1.3%$265/sqft |
Source: ARMLS #7006467 Report a problem | ||
| 4/2/2026 | Listed for sale | $390,000+5.4%$269/sqft |
Source: ARMLS #7006467 Report a problem | ||
| 1/13/2022 | Sold | $370,000$255/sqft |
Source: Public Record Report a problem | ||
Public tax history
| Year | Property taxes | Tax assessment |
|---|---|---|
| 2025 | $1,702 +0.1% | $32,010 -9.7% |
| 2024 | $1,701 -1.2% | $35,430 +89.5% |
| 2023 | $1,721 +1.7% | $18,699 -29.7% |
| 2022 | $1,693 +1349.6% | $26,580 +517.4% |
| 2021 | $117 +7% | $4,305 +13% |
| 2020 | $109 +4.2% | $3,810 +50.3% |
| 2019 | $105 | $2,535 +19.9% |
| 2018 | $105 +3.1% | $2,115 +50% |
| 2017 | $102 +1.5% | $1,410 +36.2% |
| 2016 | $100 +5.4% | $1,035 +6% |
| 2015 | $95 | $976 +29.8% |
| 2014 | -- | $752 -6% |
| 2013 | -- | $800 |
Find assessor info on the county website
Monthly payment
Est. payment
Payment breakdown
Explore the cost of this home by adjusting the details. Changes won't be saved.Climate risks
Neighborhood: Pepper Place
Nearby schools
Schools provided by the listing agent
- Elementary: Whittier Elementary School
- Middle: Carson Junior High School
- High: Westwood High School
- District: Mesa Unified District
Source: ARMLS. This data may not be complete. We recommend contacting the local school district to confirm school assignments for this home.

Similar homes
- $379,9003 bd3 ba1.4k sqft1406 W MAIN Street #110, Mesa, AZ 85201For Sale
 MLS ID #7038843, Becca Nelson, Real Broker. ARMLS
 - $389,0003 bd3 ba1.5k sqft1367 S COUNTRY CLUB Drive #1056, Mesa, AZ 85210For Sale
 MLS ID #7063650, Sara Dietz, Compass. ARMLS
 - $409,0003 bd3 ba1.6k sqft1255 N ARIZONA Avenue #1061, Chandler, AZ 85225For Sale
 MLS ID #6979949, Kelly L Anderson, Good Oak Real Estate. ARMLS
 - $378,0004 bd4 ba1.8k sqft451 S HAWES Road #53, Mesa, AZ 85208For Sale
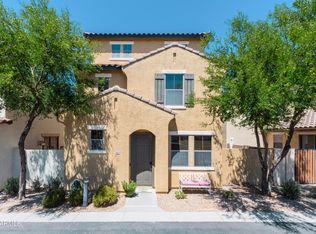 MLS ID #7070860, Scott Harris, Edge Realty, LLC. ARMLS
