Skip main navigation
Closed
  • $999,999

    1406 W Ohio St APT 3, Chicago, IL 60642

    3beds
    2,500sqft
    Duplex, Single Family Residence
    Built in 2006
    -- sqft lot
    $1,020,000 Zestimate®
    $400/sqft
    $4,992 Estimated rent

    Home value

    $1,020,000

    $969,000 - $1.07M

    $4,992/mo

    Zestimate® history
    Loading
    Loading...

    Owner options

    List your home for rent

    $4,992/mo

    Rent Zestimate®

    Find your next renter with Zillow Rental Manager. Plus, with online applications, you can quickly screen prospective tenants – for free.

    Learn more

    $4,992/mo

    Rent Zestimate®

    Refinance and save

    $7,233/mo

    Est. payment

    Refinancing to a lower rate could help reduce your monthly payments and save thousands over the life of the loan.

    See today's rates

    $7,233/mo

    Est. payment

    Explore your selling options

    Work with a Zillow partner agent

    Leverage their expertise and Zillow's premium Showcase listings to get your home seen by more buyers.

    Get started

    List with your own agent

    Get your home in front of millions of buyers by listing it on Zillow.

    Learn how to do it

    Sell it yourself

    Take full control of how buyers see your home on Zillow by listing For Sale by Owner (FSBO).

    List your home

    What's special

    Brazilian cherry hardwood floorsLarger waterfall islandFour private balconiesEnhanced lightingUpgraded bathroom lightingSolid core doorsUpdated cabinetry
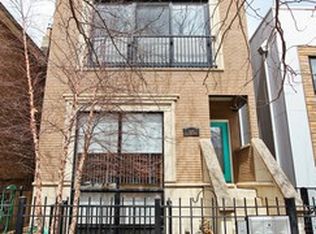
    Now we're talking. Because a great penthouse is one thing - but a penthouse that's been thoughtfully upgraded? That's where the real value lives. Welcome to 2,500 square feet of interior luxury plus a jaw-dropping 1,400 square feet of private outdoor space in the heart of West Town - just steps from everything that makes Fulton Market Chicago's culinary playground. This 3-bedroom, 2-bath penthouse duplex doesn't just offer space - it delivers presence. With unobstructed north, south, east, and west exposure, you're wrapped in natural light and skyline views from all three levels. Four private balconies and a full rooftop deck with 360-degree city views? That's not outdoor living - that's lifestyle real estate. And here's what I love most: the owners didn't just maintain this home - they elevated it. The kitchen has been completely remodeled with updated cabinetry, a new quartz countertop and backsplash, enhanced lighting, and a larger waterfall island that anchors the space beautifully. A new refrigerator and integrated microwave complete the sleek, modern look. This isn't just a kitchen - it's where the party gathers before it spills onto one of your four balconies. The living room fireplace surround has been redesigned for a more refined focal point, complemented by newly added custom built-in shelving - practical, polished, and perfectly styled. Brazilian cherry hardwood floors, solid core doors, and custom Elfa closets continue the theme of quality craftsmanship throughout. Upstairs, your private oasis awaits - a second living area, an expansive front balcony ideal for sunset cocktails, and a primary suite that feels like a boutique hotel. Dual vanities, a deep jetted tub, a frameless glass rain shower, and now upgraded bathroom lighting that adds just the right glow. And let's talk about the rooftop - because this is where the magic happens. The roof has been waterproofed, the rooftop decking replaced, and a brand-new turf system installed. Translation? Low maintenance, high impact, and ready for everything from summer soirees to quiet mornings with coffee and skyline views. Add in garage parking with a storage cage above, a new AC condenser, pristine paint, a 2023 water heater, and a 2023 LG WashTower - and you have a move-in-ready home that feels fresh, smart, and investment-worthy. Location seals the deal. Easy access to I-90/94 and 290, the Grand Blue Line, CTA buses, and green space like Eckhart Park and Bickerdike Square Park. You're living in a neighborhood that thrives - and this home rises right along with it. If you ask me? This isn't just a penthouse. It's a statement. And smart buyers know - when you find the one that checks every box and then upgrades the boxes... you move.

    Zillow last checked:

    Listing updated:

    Listing courtesy of:

    Beau Shirley 773-426-8339,

    Coldwell Banker Realty

    Bought with:

    Juliya Talmacheva

    @properties Christie's International Real Estate

    Source: MRED as distributed by MLS GRID,MLS#: 12582323MLS Logo

    Facts & features

    Interior

    Bedrooms & bathrooms
    • Bedrooms: 3
    • Bathrooms: 2
    • Full bathrooms: 2
    Primary bedroom
    • Features: Flooring (Hardwood), Bathroom (Full, Tub & Separate Shwr)
    • Level: Second
    • Area: 294 Square Feet
    • Dimensions: 21X14
    Bedroom 2
    • Features: Flooring (Hardwood)
    • Level: Main
    • Area: 143 Square Feet
    • Dimensions: 13X11
    Bedroom 3
    • Features: Flooring (Hardwood)
    • Level: Main
    • Area: 176 Square Feet
    • Dimensions: 16X11
    Balcony porch lanai
    • Level: Main
    • Area: 152 Square Feet
    • Dimensions: 19X8
    Balcony porch lanai
    • Level: Main
    • Area: 95 Square Feet
    • Dimensions: 19X5
    Balcony porch lanai
    • Level: Second
    • Area: 95 Square Feet
    • Dimensions: 19X5
    Balcony porch lanai
    • Level: Second
    • Area: 90 Square Feet
    • Dimensions: 18X5
    Deck
    • Level: Third
    • Area: 954 Square Feet
    • Dimensions: 53X18
    Dining room
    • Features: Flooring (Hardwood)
    • Level: Main
    • Dimensions: COMBO
    Family room
    • Features: Flooring (Hardwood)
    • Level: Second
    • Area: 396 Square Feet
    • Dimensions: 22X18
    Kitchen
    • Features: Kitchen (Pantry-Closet), Flooring (Hardwood)
    • Level: Main
    • Area: 150 Square Feet
    • Dimensions: 15X10
    Laundry
    • Features: Flooring (Ceramic Tile)
    • Level: Main
    • Area: 18 Square Feet
    • Dimensions: 6X3
    Living room
    • Features: Flooring (Hardwood)
    • Level: Main
    • Area: 360 Square Feet
    • Dimensions: 20X18
    Heating
    • Natural Gas, Forced Air
    Cooling
    • Central Air
    Appliances
    • Included: Range, Microwave, Dishwasher, Refrigerator, Washer, Dryer, Disposal, Stainless Steel Appliance(s), Range Hood, Gas Cooktop
    • Laundry: Main Level, Washer Hookup, Gas Dryer Hookup, In Unit, Laundry Closet
    Features
    • 1st Floor Bedroom, 1st Floor Full Bath, Storage, Walk-In Closet(s), Open Floorplan, Quartz Counters
    • Flooring: Hardwood
    • Windows: Skylight(s)
    • Basement: None
    • Number of fireplaces: 1
    • Fireplace features: Wood Burning, Gas Starter, Living Room
    Interior area
    • Total structure area: 0
    • Total interior livable area: 2,500 sqft

    Property

    Parking
    • Total spaces: 1
    • Parking features: Garage Door Opener, Yes, Garage Owned, Detached, Garage
    • Garage spaces: 1
    • Has uncovered spaces: Yes
    Accessibility
    • Accessibility features: No Disability Access
    Details
    • Parcel number: 17081170341003
    • Special conditions: Corporate Relo
    • Other equipment: Ceiling Fan(s)

    Construction

    Type & style
    • Home type: Condo
    • Property subtype: Duplex, Single Family Residence
    Materials
    • Brick
    Condition
    • New construction: No
    • Year built: 2006

    Utilities & green energy

    • Electric: Circuit Breakers
    • Sewer: Public Sewer
    • Water: Public

    Community & neighborhood

    Security
    • Security features: Carbon Monoxide Detector(s)
    Location
    • Region: Chicago

    HOA & financial

    HOA
    • Has HOA: Yes
    • HOA fee: $234 monthly
    • Amenities included: Storage
    • Services included: Water, Insurance, Scavenger

    Other

    Other facts
    • Listing terms: Conventional
    • Ownership: Condo

    Price history

    DateEventPrice
    4/30/2026Sold$999,999$400/sqft
    Source: MRED as distributed by MLS GRID #12582323 Report a problem
    4/21/2026Pending sale$999,999$400/sqft
    Source: MRED as distributed by MLS GRID #12582323 Report a problem
    3/10/2026Contingent$999,999$400/sqft
    Source: MRED as distributed by MLS GRID #12582323 Report a problem
    3/3/2026Listed for sale$999,999+18.3%$400/sqft
    Source: MRED as distributed by MLS GRID #12582323 Report a problem
    5/30/2023Sold$845,000+3.1%$338/sqft
    Source: MRED as distributed by MLS GRID #11767521 Report a problem
    5/5/2023Contingent$819,900$328/sqft
    Source: MRED as distributed by MLS GRID #11767521 Report a problem
    4/28/2023Listed for sale$819,900-3.4%$328/sqft
    Source: MRED as distributed by MLS GRID #11767521 Report a problem
    4/20/2023Listing removed--
    Source: MRED as distributed by MLS GRID #11719957 Report a problem
    2/19/2023Price change$849,000-5.6%$340/sqft
    Source: MRED as distributed by MLS GRID #11719957 Report a problem
    2/16/2023Listed for sale$899,000+77%$360/sqft
    Source: MRED as distributed by MLS GRID #11719957 Report a problem
    6/16/2011Sold$508,000-3.2%$203/sqft
    Source: Public Record Report a problem
    2/26/2011Listed for sale$525,000-7.2%$210/sqft
    Source: @properties #07739550 Report a problem
    8/3/2006Sold$566,000$226/sqft
    Source: Public Record Report a problem

    Public tax history

    YearProperty taxesTax assessment
    2024-- $79,784 +33.4%
    2023$11,952 +3.1%$59,794
    2022$11,595 +2.1%$59,794
    2021$11,354 +0.2%$59,794 +10.8%
    2020$11,330 +0.7%$53,964 -9.2%
    2019$11,251 +1.7%$59,429
    2018$11,061 -3.8%$59,429 +4.7%
    2017$11,494 +5.7%$56,771
    2016$10,870 +9.6%$56,771
    2015$9,922 +26.9%$56,771 +26.9%
    2014$7,821 +2.2%$44,720
    2013$7,655 +1%$44,720
    2012$7,577 -2.5%$44,720 -10.5%
    2011$7,771 -0.8%$49,975
    2010$7,836 +4.3%$49,975
    2009$7,515 -8%$49,975 -15%
    2008$8,169 +0.8%$58,796
    2007$8,101 $58,796

    Find assessor info on the county website

    Neighborhood: West Town

    Nearby schools

    GreatSchools rating
    Schools provided by the listing agent
    • Elementary: Otis Elementary School
    • Middle: Otis Elementary School
    • High: Wells Community Academy Senior H
    • District: 299

    Source: MRED as distributed by MLS GRID. This data may not be complete. We recommend contacting the local school district to confirm school assignments for this home.

    Get a cash offer in 3 minutes
    Find out how much your home could sell for in as little as 3 minutes with a no-obligation cash offer.
    Estimated market value
    $1,020,000
    Get a cash offer in 3 minutes
    Find out how much your home could sell for in as little as 3 minutes with a no-obligation cash offer.
    Estimated market value
    $1,020,000