Skip main navigation
Closed
  • $205,000

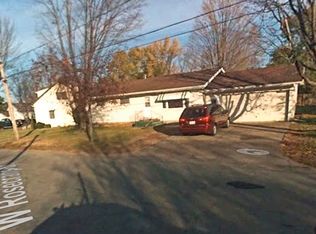
    1406 West ROSECRANS STREET, Wausau, WI 54401

    3beds
    1,092sqft
    Single Family Residence
    Built in 1965
    10,018 Square Feet Lot
    $206,000 Zestimate®
    $188/sqft
    $1,650 Estimated rent

    Home value

    $206,000

    $179,000 - $231,000

    $1,650/mo

    Zestimate® history
    Loading
    Loading...

    Owner options

    List your home for rent

    $1,650/mo

    Rent Zestimate®

    Find your next renter with Zillow Rental Manager. Plus, with online applications, you can quickly screen prospective tenants – for free.

    Learn more

    $1,650/mo

    Rent Zestimate®

    Refinance and save

    $1,407/mo

    Est. payment

    Refinancing to a lower rate could help reduce your monthly payments and save thousands over the life of the loan.

    See today's rates

    $1,407/mo

    Est. payment

    Explore your selling options

    Work with a Zillow partner agent

    Leverage their expertise and Zillow's premium Showcase listings to get your home seen by more buyers.

    Get started

    List with your own agent

    Get your home in front of millions of buyers by listing it on Zillow.

    Learn how to do it

    Sell it yourself

    Take full control of how buyers see your home on Zillow by listing For Sale by Owner (FSBO).

    List your home

    What's special

    Come check out this newly listed, move-in ready home! Whether you're looking to downsize or searching for that perfect first home to start making memories, this is the place for you. Situated just minutes from Rib Mountain and within walking distance to G.D Jones Elementary School and Marathon Park, located on a quiet street on Wausau?s west side. Enjoy numerous updates done to the home within the last six years, ensuring you can move in and relax. These updates include a brand-new furnace and AC unit, being installed this month and a new hot water heater less than two years ago. The spacious backyard offers plenty of room for your furry friends or for enjoying the outdoors with family. If you love gardening, you'll appreciate the three raised garden beds, ready for you to grow your own produce.,The shingled roof is only eight years old, complemented by timeless gray/blue vinyl siding and a modern front porch with cable railings. Upon entering, you are greeted by a welcoming large living space, accentuated with beautiful vinyl plank flooring that spans most of the main level. The cozy dining area, situated by dual vinyl windows, overlooks the backyard. The kitchen is ready for you to enjoy with tasteful laminate countertops, a modern white tile backsplash, refaced white cabinets, and newer stainless-steel appliances, including a 5-burner gas stove. An oversized pantry around the corner provides ample storage for large cooking utensils. Just off the kitchen, the attached two-car garage offers a service door to the backyard, equipped with a floor drain and wooden storage cabinets for added convenience. The main level boasts three bedrooms, all with ample closet space and neutral-colored carpets. The smallest bedroom is currently used as an office but could be converted into a main floor laundry room if desired. The main floor bath features a tub and shower, with recently installed laminate tile flooring, creating an inviting feel. A linen closet is conveniently located just outside the door. The living space and bedrooms have smart plugs that connect to Siri, allowing for touch-free, on-command light functions. The lower level is an open canvas awaiting your design plans. The laundry area includes a large double-sided utility sink, and a nearby partial bath offers the potential for a second full bath. The large open space would serve well as a family room, game room, or additional storage. There?s even room for a bonus room or a potential fourth bedroom by adding an egress window. An updated 200-amp electrical panel completes the lower level. Book your private showing today and start enjoying what you've been waiting for!

    Zillow last checked:

    Listing updated:

    Listed by:

    THE WARAKSA GROUP 715-846-1300,

    ROCK SOLID REAL ESTATE

    Bought with:

    Dakota Karlen

    Source: WIREX MLS,MLS#: 22403600MLS LogoOriginating MLS: Central WI Board of REALTORS

    Facts & features

    Interior

    Bedrooms & bathrooms
    • Bedrooms: 3
    • Bathrooms: 2
    • Full bathrooms: 1
    • 1/2 bathrooms: 1
    • Main level bedrooms: 3
    Primary bedroom
    • Level: Main
    • Area: 90
    • Dimensions: 10 x 9
    Bedroom 2
    • Level: Main
    • Area: 143
    • Dimensions: 11 x 13
    Bedroom 3
    • Level: Main
    • Area: 154
    • Dimensions: 11 x 14
    Kitchen
    • Level: Main
    • Area: 117
    • Dimensions: 13 x 9
    Living room
    • Level: Main
    • Area: 216
    • Dimensions: 12 x 18
    Heating
    • Natural Gas, Forced Air
    Cooling
    • Central Air
    Appliances
    • Included: Refrigerator, Range/Oven, Dishwasher, Microwave, Washer, Dryer
    Features
    • Flooring: Carpet, Vinyl
    • Windows: Window Coverings
    • Basement: Full,Unfinished,Block
    Interior area
    • Total structure area: 1,092
    • Total interior livable area: 1,092 sqft
    • Finished area above ground: 1,092
    • Finished area below ground: 0

    Property

    Parking
    • Total spaces: 2
    • Parking features: 2 Car, Attached
    • Attached garage spaces: 2
    Features
    • Levels: One
    • Stories: 1
    Lot
    • Size: 10,018 Square Feet
    Details
    • Parcel number: 29129073440053
    • Zoning: Residential
    • Special conditions: Arms Length

    Construction

    Type & style
    • Home type: SingleFamily
    • Architectural style: Ranch
    • Property subtype: Single Family Residence
    Materials
    • Vinyl Siding
    • Roof: Shingle
    Condition
    • 21+ Years
    • New construction: No
    • Year built: 1965

    Utilities & green energy

    • Sewer: Public Sewer
    • Water: Public
    • Utilities for property: Cable Available

    Community & HOA

    Community
    • Security: Smoke Detector(s)
    Location
    • Region: Wausau
    • Municipality: Wausau

    Financial & listing details

    • Price per square foot: $188/sqft
    • Annual tax amount: $2,781
    • Date on market: 8/7/2024
    • Listing terms: Arms Length Sale

    Price history

    DateEventPrice
    9/9/2024Sold$205,000$188/sqft
    Source: WIREX MLS #22403600 Report a problem
    8/10/2024Pending sale$205,000$188/sqft
    Source: WIREX MLS #22403600 Report a problem
    8/7/2024Listed for sale$205,000$188/sqft
    Source: WIREX MLS #22403600 Report a problem

    Public tax history

    Tax history is unavailable.

    Neighborhood: Jones

    Nearby schools

    GreatSchools rating
    Schools provided by the listing agent
    • High: Wausau
    • District: Wausau

    Source: WIREX MLS. This data may not be complete. We recommend contacting the local school district to confirm school assignments for this home.

    Get a cash offer in 3 minutes
    Find out how much your home could sell for in as little as 3 minutes with a no-obligation cash offer.
    Estimated market value
    $206,000
    Get a cash offer in 3 minutes
    Find out how much your home could sell for in as little as 3 minutes with a no-obligation cash offer.
    Estimated market value
    $206,000