Skip main navigation
Under contract - showing
  • $649,900

    1406 Wayfield Ln, Mount Juliet, TN 37122

    4beds
    2,960sqft
    : 
    $3,862/mo
    Get pre-qualified
    Single Family Residence, Residential
    Built in 2009
    8,276 Square Feet Lot
    $-- Zestimate®
    $220/sqft
    $56/mo HOA

    What's special

    All-brick homeMain-level primary suiteScreened-in back porchSoaring two-story great roomTree-lined lotAdditional bedrooms upstairsSpacious walk-in closets
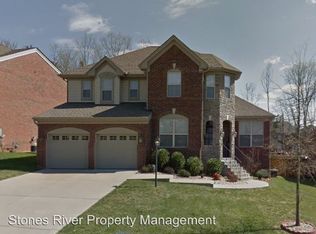
    This beautifully maintained all-brick home sits on a tree-lined lot and offers a highly desirable floorplan featuring a main-level primary suite with all additional bedrooms upstairs and spacious walk-in closets-providing the perfect balance of comfort, privacy, and functionality. The spacious layout features a soaring two-story great room, an upstairs rec room complete with pool table and wet bar, and a screened-in back porch - ideal for both everyday living and entertaining. Located in a sought-after community with a neighborhood pool, walking trails and playground, you'll enjoy resort-style amenities just steps from home. Plus, you're only minutes from Providence Marketplace, where shopping, dining and entertainment are right at your fingertips. And when the weekend arrives, Old Hickory Lake is just a short drive away, making it easy to enjoy boating, fishing, and lake days all season long. Conveniently located with easy access to I-40 and Nashville, this home offers the perfect blend of community, convenience, and the Mt. Juliet lifestyle.
    41 days
    952
    51

    Likely to sell faster than

    Zillow last checked:

    Listing updated:

    Listed by:

    Laura Stewart 615-481-1575,

    Coldwell Banker Southern Realty 615-298-9800

    Source: RealTracs MLS as distributed by MLS GRID,MLS#: 3299502MLS Logo

      Facts & features

      Interior

      Bedrooms & bathrooms
      • Bedrooms: 4
      • Bathrooms: 4
      • Full bathrooms: 3
      • 1/2 bathrooms: 1
      • Main level bedrooms: 1
      Bedroom 1
      • Features: Suite
      • Level: Suite
      • Area: 234 Square Feet
      • Dimensions: 13x18
      Bedroom 2
      • Features: Walk-In Closet(s)
      • Level: Walk-In Closet(s)
      • Area: 130 Square Feet
      • Dimensions: 10x13
      Bedroom 3
      • Features: Walk-In Closet(s)
      • Level: Walk-In Closet(s)
      • Area: 130 Square Feet
      • Dimensions: 10x13
      Bedroom 4
      • Features: Bath
      • Level: Bath
      • Area: 132 Square Feet
      • Dimensions: 11x12
      Primary bathroom
      • Features: Double Vanity
      • Level: Double Vanity
      Dining room
      • Features: Formal
      • Level: Formal
      • Area: 150 Square Feet
      • Dimensions: 10x15
      Kitchen
      • Features: Eat-in Kitchen
      • Level: Eat-in Kitchen
      • Area: 242 Square Feet
      • Dimensions: 11x22
      Living room
      • Features: Great Room
      • Level: Great Room
      • Area: 345 Square Feet
      • Dimensions: 15x23
      Other
      • Features: Office
      • Level: Office
      • Area: 130 Square Feet
      • Dimensions: 10x13
      Recreation room
      • Features: Second Floor
      • Level: Second Floor
      • Area: 242 Square Feet
      • Dimensions: 11x22
      Heating
      • Central, Natural Gas
      Cooling
      • Central Air
      Appliances
      • Included: Electric Oven, Electric Range, Dishwasher, Disposal, Microwave
      Features
      • Ceiling Fan(s), Entrance Foyer, Extra Closets, High Ceilings, Open Floorplan, Pantry, Walk-In Closet(s), Wet Bar, High Speed Internet
      • Flooring: Carpet, Wood, Tile
      • Basement: Crawl Space
      • Number of fireplaces: 1
      • Fireplace features: Insert, Great Room
      Interior area
      • Total structure area: 2,960
      • Total interior livable area: 2,960 sqft
      • Finished area above ground: 2,960

      Property

      Parking
      • Total spaces: 2
      • Parking features: Garage Door Opener, Garage Faces Front, Concrete
      • Attached garage spaces: 2
      Features
      • Levels: Two
      • Stories: 2
      • Patio & porch: Deck, Covered, Screened
      • Pool features: Association
      • Fencing: Back Yard
      Lot
      • Size: 8,276 Square Feet
      • Dimensions: 57.47 x 115.38 IRR
      • Features: Level
      • Topography: Level
      Details
      • Parcel number: 096J C 04700 000
      • Special conditions: Standard

      Construction

      Type & style
      • Home type: SingleFamily
      • Architectural style: Traditional
      • Property subtype: Single Family Residence, Residential
      Materials
      • Brick
      • Roof: Shingle
      Condition
      • New construction: No
      • Year built: 2009

      Utilities & green energy

      • Sewer: Public Sewer
      • Water: Public
      • Utilities for property: Natural Gas Available, Water Available, Cable Connected, Underground Utilities
      Green energy
      • Energy efficient items: Windows, Thermostat

      Community & HOA

      Community
      • Security: Fire Alarm
      • Subdivision: Providence Ph H2 Sec 2
      HOA
      • Has HOA: Yes
      • Amenities included: Clubhouse, Playground, Pool, Sidewalks, Underground Utilities, Trail(s)
      • Services included: Recreation Facilities
      • HOA fee: $167 quarterly
      Location
      • Region: Mount Juliet

      Financial & listing details

      • Price per square foot: $220/sqft
      • Tax assessed value: $479,900
      • Annual tax amount: $2,638
      • Date on market: 7/21/2026

        Estimated market value

        Not available

        Estimated sales range

        Not available

        Not available

        Price history

        DateEventPrice
        8/11/2026Contingent$649,900$220/sqft
        Source: RealTracs MLS as distributed by MLS GRID #3299502 Report a problem
        7/21/2026Listed for sale$649,900+91.1%$220/sqft
        Source: RealTracs MLS as distributed by MLS GRID #3299502 Report a problem
        11/30/2009Sold$340,000-3.4%$115/sqft
        Source: Public Record Report a problem
        10/9/2009Price change$352,000-1.9%$119/sqft
        Source: Bob Parks Realty, LLC #1117777 Report a problem
        9/26/2009Price change$359,000-0.1%$121/sqft
        Source: Bob Parks Realty, LLC #1117777 Report a problem
        9/19/2009Price change$359,500-2.7%$121/sqft
        Source: Bob Parks Realty, LLC #1117777 Report a problem
        9/16/2009Listed for sale$369,500+5.3%$125/sqft
        Source: Bob Parks Realty, LLC #1117777 Report a problem
        6/17/2009Sold$350,807$119/sqft
        Source: Public Record Report a problem

        Public tax history

        YearProperty taxesTax assessment
        2025$2,638 +8.9%$119,975
        2024$2,422 $119,975
        2023$2,422 $119,975
        2022$2,422 $119,975
        2021-- $119,975 +34.5%
        2020$2,396 +6.6%$89,225
        2019$2,247 -6.2%$89,225
        2018$2,396 +0%$89,225
        2017$2,395 -14.1%$89,225
        2016$2,790 +12.9%$89,225
        2015$2,472 +14.7%$89,225 +14.7%
        2014$2,155 $77,801
        2013$2,155 +0%$77,801
        2012$2,155 +2.6%$77,801
        2011$2,101 $77,801
        2010-- $77,801 -3.1%
        2009$1,954 +435.5%$80,319 +435.5%
        2008$365 +15.4%$15,000 +17.6%
        2007$316 $12,750
        Find assessor info on the county website

        Monthly payment

        Est. payment

        Payment breakdown

        Explore the cost of this home by adjusting the details. Changes won't be saved.
        All calculations are estimates and provided by Zillow, Inc. for informational purposes only. Actual amounts may vary.
        HOA fees may include property taxes on listings classified as Co-Ops. Contact the listing agent and/or owner for fee details.
        See how much you could borrow to make a competitive offer.

        Climate risks

        Neighborhood: 37122

        Getting around

        13 / 100
        Car-Dependent
        22 / 100
        Somewhat Bikeable

        Nearby schools

        GreatSchools rating
        Schools provided by the listing agent
        • Elementary: Rutland Elementary
        • Middle: Gladeville Middle School
        • High: Wilson Central High School

        Source: RealTracs MLS as distributed by MLS GRID. This data may not be complete. We recommend contacting the local school district to confirm school assignments for this home.

        A local agent can set up tours, give advice and negotiate with sellers.

        A local lender can help you make sure your offer is ready when you are.

        Browse local experts