Skip main navigation
Off market
  • Tax assessed value
    $182,400

    1406 Whitehall Dr Unit D, Longmont, CO 80501

    2beds
    2baths
    1,234sqft
    Condo
    Built in 2002
    -- sqft lot
    $-- Zestimate®
    $148/sqft
    $1,898 Estimated rent

    Home value

    Not available

    Estimated sales range

    Not available

    $1,898/mo

    Zestimate® history
    Loading
    Loading...

    Owner options

    List your home for rent

    $1,898/mo

    Rent Zestimate®

    Find your next renter with Zillow Rental Manager. Plus, with online applications, you can quickly screen prospective tenants – for free.

    Learn more

    $1,898/mo

    Rent Zestimate®

    Refinance and save

    $1,350/mo

    Est. payment

    Refinancing to a lower rate could help reduce your monthly payments and save thousands over the life of the loan.

    See today's rates

    $1,350/mo

    Est. payment

    Explore your selling options

    Work with a Zillow partner agent

    Leverage their expertise and Zillow's premium Showcase listings to get your home seen by more buyers.

    Get started

    List with your own agent

    Get your home in front of millions of buyers by listing it on Zillow.

    Learn how to do it

    Sell it yourself

    Take full control of how buyers see your home on Zillow by listing For Sale by Owner (FSBO).

    List your home

    What's special

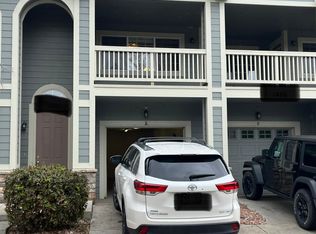
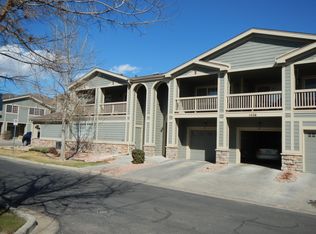
    Welcome home! This Golden Bear main floor condo offers step free living! Immaculate 2 bedroom 2 full bath home offers fresh paint, new bedroom carpeting, vinyl plank wood flooring, gas fireplace and an over-sized 2 car (tandem) attached garage. Large master suite sports a walk in closet and full bath with double sinks. Over-sized patio area provides a wonderful space for outdoor living. The community has an outdoor pool and green space and is adjacent to bike paths and walking trails. Near Ute Creek Golf course. Your search has ended!

    This property is not currently displayed as for sale or rent on Zillow. This may be different from what's on other websites or public sources.
    Facts & features

    Interior

    Bedrooms & bathrooms
    • Bedrooms: 2
    • Bathrooms: 2
    Heating
    • Forced air
    Appliances
    • Included: Dishwasher, Dryer, Refrigerator, Washer
    Interior area
    • Total interior livable area: 1,234 sqft

    Property

    Parking
    • Parking features: Garage - Attached
    Features
    • Exterior features: Wood
    Details
    • Parcel number: R0503896

    Construction

    Type & style
    • Home type: Condo
    Materials
    • wood frame
    • Roof: Asphalt
    Condition
    • Year built: 2002

    Community & HOA

    HOA
    • Has HOA: Yes
    • HOA fee: $210 monthly
    Location
    • Region: Longmont

    Financial & listing details

    • Price per square foot: $148/sqft
    • Tax assessed value: $182,400
    • Annual tax amount: $1,323
    • Inclusions: Dishwasher, Clothes Dryer, Refrigerator, Self-Cleaning Oven, Clothes Washer, Window Coverings, Disposal, Smoke Alarm(s), Electric Range/Oven

    Price history

    DateEventPrice
    9/23/2020Sold$328,500$266/sqft
    Source: Agent Provided Report a problem
    9/12/2020Pending sale$328,500$266/sqft
    Source: RE/MAX Alliance-Longmont #923478 Report a problem
    9/9/2020Listed for sale$328,500+106%$266/sqft
    Source: RE/MAX Alliance-Longmont #923478 Report a problem
    9/15/2011Listing removed$159,500$129/sqft
    Source: ERA Tradewind Real Estate #650923 Report a problem
    6/30/2011Price change$159,500-3.3%$129/sqft
    Source: ERA Tradewind Real Estate #650923 Report a problem
    3/24/2011Listed for sale$165,000$134/sqft
    Source: ERA Tradewind Real Estate #650923 Report a problem

    Public tax history

    YearProperty taxesTax assessment
    2015$1,323 +15.1%$14,519 +17.6%
    2014$1,149 -0.4%$12,346
    2013$1,153 +6.6%$12,346 +5.9%
    2012$1,082 +6.8%$11,661
    2011$1,013 -4.1%$11,661 -4.9%
    2010$1,056 -9.7%$12,266
    2009$1,170 $12,266 -11.9%
    2008$1,170 +12%$13,930
    2007$1,044 +14%$13,930 +14.5%
    2006$916 -2%$12,163
    2005$934 $12,163
    Find assessor info on the county website

    Neighborhood: 80501

    Nearby schools

    GreatSchools rating
    Schools provided by the listing agent
    • Elementary: Fall River
    • Middle: Trail Ridge
    • High: Skyline
    • District: St Vrain Dist Re 1j

    Source: The MLS. This data may not be complete. We recommend contacting the local school district to confirm school assignments for this home.

    Get pre-qualified for a loan
    At Zillow Home Loans, we can pre-qualify you in as little as 5 minutes with no impact to your credit score.

    An equal housing lender. NMLS #10287.
