Skip main navigation
Sold for $340,000
  • $340,000

    1406 Whitetail Dr, Sturgis, SD 57785

    4beds
    1,824sqft
    Site Built
    Built in 1978
    6,969.6 Square Feet Lot
    $350,400 Zestimate®
    $186/sqft
    $1,907 Estimated rent

    Home value

    $350,400

    $333,000 - $368,000

    $1,907/mo

    Zestimate® history
    Loading
    Loading...

    Owner options

    List your home for rent

    $1,907/mo

    Rent Zestimate®

    Find your next renter with Zillow Rental Manager. Plus, with online applications, you can quickly screen prospective tenants – for free.

    Learn more

    $1,907/mo

    Rent Zestimate®

    Refinance and save

    $1,729/mo

    Est. payment

    Refinancing to a lower rate could help reduce your monthly payments and save thousands over the life of the loan.

    See today's rates

    $1,729/mo

    Est. payment

    Explore your selling options

    Work with a Zillow partner agent

    Leverage their expertise and Zillow's premium Showcase listings to get your home seen by more buyers.

    Get started

    List with your own agent

    Get your home in front of millions of buyers by listing it on Zillow.

    Learn how to do it

    Sell it yourself

    Take full control of how buyers see your home on Zillow by listing For Sale by Owner (FSBO).

    List your home

    What's special

    New sidingRemodeled kitchen
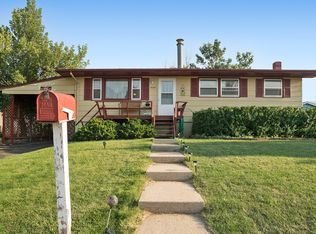
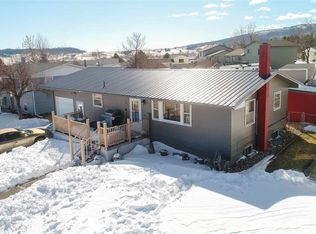
    Check out this newly listed 4 bed/2 bath home in Sturgis with a detached 2 car garage! The exterior of the home and garage were just recently updated with new siding, windows, fascia, soffit, gutters and roof! A new heating/cooling system was also installed in the last couple years making this home almost as good as new! The upper level has 2 beds and a bath, living and dining area and a remodeled kitchen. The lower level has a family room and 2 more conforming bedrooms and a half bath. The yard is mostly fenced and boasts mature trees and a place for some gardening. The detached 2 car garage is always a great addition! Sellers are currently working to finish up a few small details like putting back trim and touch up painting. Call me or your favorite Realtor to take a look at this gem! Listed by Carri Odle, eXp Realty, 605-490-9660.

    Zillow last checked:

    Listing updated:

    Listed by:

    Carri Odle,

    eXp Realty

    Bought with:

    NON MEMBER

    NON-MEMBER OFFICE

    Source: Mount Rushmore Area AOR,MLS#: 77221MLS Logo

    Facts & features

    Interior

    Bedrooms & bathrooms
    • Bedrooms: 4
    • Bathrooms: 2
    • Full bathrooms: 1
    • 1/2 bathrooms: 1
    • Main level bathrooms: 1
    • Main level bedrooms: 2
    Primary bedroom
    • Level: Main
    • Area: 132
    • Dimensions: 11 x 12
    Bedroom 2
    • Level: Main
    • Area: 121
    • Dimensions: 11 x 11
    Bedroom 3
    • Level: Basement
    • Area: 110
    • Dimensions: 10 x 11
    Bedroom 4
    • Level: Basement
    • Area: 121
    • Dimensions: 11 x 11
    Kitchen
    • Description: Combined with dining
    • Level: Main
    • Dimensions: 16 x 11
    Living room
    • Level: Main
    • Area: 176
    • Dimensions: 16 x 11
    Heating
    • Baseboard
    Cooling
    • Has cooling: Yes
    Appliances
    • Included: Dishwasher, Refrigerator, Electric Range Oven, Microwave
    • Laundry: In Basement
    Features
    • Ceiling Fan(s)
    • Flooring: Carpet, Vinyl, Laminate
    • Windows: Double Pane Windows, Vinyl
    • Basement: Full
    • Number of fireplaces: 1
    • Fireplace features: None
    Interior area
    • Total structure area: 1,824
    • Total interior livable area: 1,824 sqft

    Property

    Parking
    • Total spaces: 2
    • Parking features: Two Car, Detached, Garage Door Opener
    • Garage spaces: 2
    Features
    • Levels: Split Foyer
    • Fencing: Chain Link,Garden Area
    Lot
    • Size: 6,969 sqft
    • Features: Lawn, Trees
    Details
    • Parcel number: 01570612

    Construction

    Type & style
    • Home type: SingleFamily
    • Property subtype: Site Built
    Materials
    • Frame
    • Foundation: Block
    • Roof: Composition
    Condition
    • Year built: 1978

    Community & neighborhood

    Security
    • Security features: Smoke Detector(s)
    Location
    • Region: Sturgis
    • Subdivision: Deadman

    Other

    Other facts
    • Listing terms: Cash,New Loan,FHA,VA Loan
    • Road surface type: Paved

    Price history

    DateEventPrice
    9/1/2023Sold$340,000+1.5%$186/sqft
    Source: Mount Rushmore Area AOR #77221 Report a problem
    7/30/2023Contingent$335,000$184/sqft
    Source: Mount Rushmore Area AOR #77221 Report a problem
    7/27/2023Listed for sale$335,000$184/sqft
    Source: Mount Rushmore Area AOR #77221 Report a problem

    Public tax history

    YearProperty taxesTax assessment
    2025$3,613 +16.1%$272,165
    2024$3,112 +1.6%$272,165 +20.2%
    2023$3,065 $226,432 +7.6%
    2022-- $210,471 +19.8%
    2021$2,737 +15.3%$175,627 +27.9%
    2020$2,374 +1%$137,281
    2019$2,350 +11.3%$137,281
    2018$2,112 $137,281 +14%
    2017$2,112 $120,422
    2016-- $120,422
    2015$2,340 $120,422 +7%
    2013$2,340 $112,544

    Find assessor info on the county website

    Neighborhood: 57785

    Nearby schools

    GreatSchools rating
    Get pre-qualified for a loan
    At Zillow Home Loans, we can pre-qualify you in as little as 5 minutes with no impact to your credit score.

    An equal housing lender. NMLS #10287.