Skip main navigation
Sold
  • Price Unknown

    1406 Zennor Ct, Raymore, MO 64083

    4beds
    1,681sqft
    Single Family Residence
    Built in 2023
    7,495 Square Feet Lot
    $408,300 Zestimate®
    $--/sqft
    $2,346 Estimated rent

    Home value

    $408,300

    $388,000 - $429,000

    $2,346/mo

    Zestimate® history
    Loading
    Loading...

    Owner options

    List your home for rent

    $2,346/mo

    Rent Zestimate®

    Find your next renter with Zillow Rental Manager. Plus, with online applications, you can quickly screen prospective tenants – for free.

    Learn more

    $2,346/mo

    Rent Zestimate®

    Refinance and save

    $1,675/mo

    Est. payment

    Refinancing to a lower rate could help reduce your monthly payments and save thousands over the life of the loan.

    See today's rates

    $1,675/mo

    Est. payment

    Explore your selling options

    Work with a Zillow partner agent

    Leverage their expertise and Zillow's premium Showcase listings to get your home seen by more buyers.

    Get started

    List with your own agent

    Get your home in front of millions of buyers by listing it on Zillow.

    Learn how to do it

    Sell it yourself

    Take full control of how buyers see your home on Zillow by listing For Sale by Owner (FSBO).

    List your home

    What's special

    Half bathPrivate boat dockHard woodsCompleted decorated model homeLaundry roomPro golf shopWide open living space
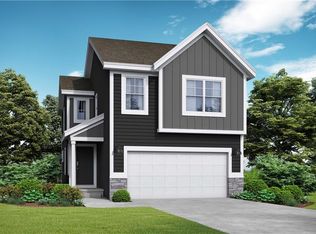
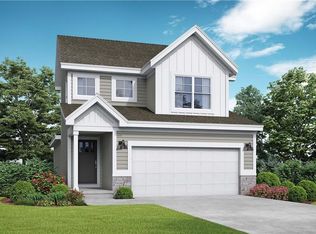
    ***CHECK OUT this really cool move-in-ready package that includes the blinds, fridge, washer, dryer, and belt drive garage door openers all with our partner lender. Currently UNDER CONSTRUCTION...This week we pasted all the inspections and next week we are starting drywall which takes about 12 days. I can send you the color selections that the designers selected for this home since it's scheduled to close the week of 4/17/24 up to 4/25/24. Call listing agent for more details. There is a completed decorated model home of the same Saffron floor plan a few homes up the hill located at 508 Hampstead Drive, Raymore, MO 64083. This Saffron by award winning Clover and Hive is a spacious 2 story has wide open living space on the main level including the great room, kitchen, offset dining room, & half bath. Upstairs there are 4 full bedrooms 2 full baths and laundry room. LVP main floor, LVT in all wet areas, quartz countertops throughout are all standard features, you can upgrade to hard woods, industrial steel, black matte finishes, add subway tile in the kitchen & primary bath we can help you make selections on-site design room. ***Pics of a previous model home, for reference only. Clubhouse, restaurant open to the public 7 days a week w/ daily lunch and dinner specials, (special monthly event calendar) chef & bartender. Bar, Café, open air patio, 24hr fitness center, men's and women's locker room w/ showers, 3 pools, basketball, tennis, pickleball, championship 18-hole golf, pro golf shop, 2 pavilion event spaces one at the playground & BBQ grilling area, one at Creekmoor lake marina, private boat dock and launch, miles of fitness trails, and 108 acre stocked lake full largemouth bass, crappie, bluegill, catfish and tons of wildlife. Creekmoor lake designed for paddleboarding, sailing, kayaking, canoeing, swimming, & no wake lake.

    Zillow last checked:

    Listing updated:

    Listing Provided by:

    Jeff Rimmer 816-730-9755,

    ReeceNichols - Lees Summit,

    Rob Ellerman Team 816-304-4434,

    ReeceNichols - Lees Summit

    Bought with:

    Izma Waisner, 2020003909

    ReeceNichols-KCN

    Source: Heartland MLS as distributed by MLS GRID,MLS#: 2438115MLS Logo

    Facts & features

    Interior

    Bedrooms & bathrooms
    • Bedrooms: 4
    • Bathrooms: 3
    • Full bathrooms: 2
    • 1/2 bathrooms: 1
    Bedroom 1
    • Level: Upper
    Bedroom 2
    • Level: Upper
    Bedroom 3
    • Level: Upper
    Bedroom 4
    • Level: Upper
    Bathroom 1
    • Level: Upper
    Bathroom 2
    • Level: Upper
    Dining room
    • Level: Main
    Great room
    • Level: Main
    Half bath
    • Level: Main
    Kitchen
    • Level: Main
    Laundry
    • Level: Upper
    Heating
    • Electric
    Cooling
    • Gas
    Appliances
    • Included: Dishwasher, Disposal, Humidifier, Microwave, Built-In Electric Oven, Free-Standing Electric Oven, Stainless Steel Appliance(s)
    • Laundry: Bedroom Level
    Features
    • Ceiling Fan(s), Kitchen Island, Smart Thermostat, Walk-In Closet(s)
    • Basement: Daylight,Unfinished,Bath/Stubbed,Sump Pump
    • Has fireplace: No
    Interior area
    • Total structure area: 1,681
    • Total interior livable area: 1,681 sqft
    • Finished area above ground: 1,681
    • Finished area below ground: 0

    Property

    Parking
    • Total spaces: 2
    • Parking features: Attached
    • Attached garage spaces: 2
    Features
    • Patio & porch: Deck
    Lot
    • Size: 7,495 sqft
    • Features: City Limits
    Details
    • Parcel number: 2206092

    Construction

    Type & style
    • Home type: SingleFamily
    • Architectural style: Traditional
    • Property subtype: Single Family Residence
    Materials
    • Frame
    • Roof: Composition
    Condition
    • Under Construction
    • New construction: Yes
    • Year built: 2023
    Details
    • Builder model: Saffron
    • Builder name: clover and hive

    Utilities & green energy

    • Sewer: Public Sewer
    • Water: Public
    Green energy
    • Energy efficient items: Lighting, Doors, Thermostat, Windows
    • Water conservation: Low-Flow Fixtures

    Community & neighborhood

    Security
    • Security features: Fire Alarm, Smoke Detector(s)
    Location
    • Region: Raymore
    • Subdivision: Eastbrooke at Creekmoor

    HOA & financial

    HOA
    • Has HOA: Yes
    • HOA fee: $1,675 annually
    • Amenities included: Boat Dock, Clubhouse, Community Center, Exercise Room, Golf Course, Hobby Room, Other, Party Room, Pickleball Court(s), Play Area, Putting Green, Pool, Tennis Court(s), Trail(s)
    • Services included: Curbside Recycle, Parking, Trash
    • Association name: Creekmoor

    Other

    Other facts
    • Listing terms: Cash,Conventional,FHA,VA Loan
    • Ownership: Private
    • Road surface type: Paved

    Price history

    DateEventPrice
    5/16/2024Sold--
    Source: Heartland MLS as distributed by MLS GRID #2438115 Report a problem
    2/9/2024Pending sale$354,950$211/sqft
    Source: Heartland MLS as distributed by MLS GRID #2438115 Report a problem
    1/12/2024Price change$354,950-4.1%$211/sqft
    Source: Heartland MLS as distributed by MLS GRID #2438115 Report a problem
    1/11/2024Price change$369,950-2.6%$220/sqft
    Source: clover & hive Report a problem
    11/2/2023Price change$379,950-2.6%$226/sqft
    Source: Heartland MLS as distributed by MLS GRID #2438115 Report a problem
    8/11/2023Price change$389,950-2.5%$232/sqft
    Source: Heartland MLS as distributed by MLS GRID #2438115 Report a problem
    6/1/2023Listed for sale$399,950$238/sqft
    Source: Heartland MLS as distributed by MLS GRID #2438115 Report a problem

    Public tax history

    YearProperty taxesTax assessment
    2025$4,889 +97.2%$60,580 +97.5%
    2024$2,479 +7160.8%$30,680 +7204.8%
    2023$34 -0.7%$420
    2022$34 $420

    Find assessor info on the county website

    Neighborhood: 64083

    Nearby schools

    GreatSchools rating
    Schools provided by the listing agent
    • Elementary: Creekmoor
    • Middle: Raymore-Peculiar East
    • High: Raymore-Peculiar

    Source: Heartland MLS as distributed by MLS GRID. This data may not be complete. We recommend contacting the local school district to confirm school assignments for this home.

    Get a cash offer in 3 minutes
    Find out how much your home could sell for in as little as 3 minutes with a no-obligation cash offer.
    Estimated market value
    $408,300
    Get a cash offer in 3 minutes
    Find out how much your home could sell for in as little as 3 minutes with a no-obligation cash offer.
    Estimated market value
    $408,300