Skip main navigation
Off market
  • $681,800

    14060 Aldford Dr, Winter Garden, FL 34787

    5beds
    2,781sqft
    Single Family Residence
    Built in 2017
    7,501 Square Feet Lot
    $681,800 Zestimate®
    $245/sqft
    $3,727 Estimated rent

    Home value

    $681,800

    $648,000 - $716,000

    $3,727/mo

    Zestimate® history
    Loading
    Loading...

    Owner options

    List your home for rent

    $3,727/mo

    Rent Zestimate®

    Find your next renter with Zillow Rental Manager. Plus, with online applications, you can quickly screen prospective tenants – for free.

    Learn more

    $3,727/mo

    Rent Zestimate®

    Refinance and save

    $4,985/mo

    Est. payment

    Refinancing to a lower rate could help reduce your monthly payments and save thousands over the life of the loan.

    See today's rates

    $4,985/mo

    Est. payment

    Explore your selling options

    Work with a Zillow partner agent

    Leverage their expertise and Zillow's premium Showcase listings to get your home seen by more buyers.

    Get started

    List with your own agent

    Get your home in front of millions of buyers by listing it on Zillow.

    Learn how to do it

    Sell it yourself

    Take full control of how buyers see your home on Zillow by listing For Sale by Owner (FSBO).

    List your home

    What's special

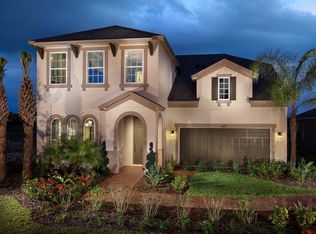
    The Moseley floorplan from Ashton Woods, with a Spanish exterior look, includes tile roof on a conservation lot in the beautiful Latham Park with amazing MK firework viewing every night. 4 bedroom and 3 full baths. This enchanting, customized home features an open concept gourmet kitchen, white cabinets with upgraded countertops, a white tile backsplash, remodeled pantry and a large island for plenty of room to use it as a breakfast spot. This flexible floorplan offers a stunning high ceiling, a custom-made electric fireplace and an eye-catching staircase. An abundance of daylight comes in with the many windows available and a guest suite on the first floor. On the second floor, you will find 2 bedrooms, one bathroom, a spacious loft perfect for movie nights and the secluded master bedroom-which features bamboo vinyl floors, tray ceiling, a master bathroom with dual vanities and a huge walk-in closet. More home features and upgrades include; $10,000 water softener, ultraviolet air purifier, quartz counters and Sherwin Williams premium paint on all the walls. At closing, we will offer a complete cleaning service so your home can be move in ready!This home is conveniently located to shopping and grocery stores in Horizon West. Grade A schools including Castleview Elementary, Bridgewater Middle and Windermere High School.

    This property is not currently displayed as for sale or rent on Zillow. This may be different from what's on other websites or public sources.
    Originating MLS: West Volusia

    Facts & features

    Interior

    Bedrooms & bathrooms
    • Bedrooms: 5
    • Bathrooms: 3
    • Full bathrooms: 3
    Heating
    • Heat pump, Electric
    Cooling
    • Central, Solar
    Appliances
    • Included: Dishwasher, Garbage disposal, Microwave, Refrigerator
    Features
    • High Ceiling(s), Walk-In Closet(s), Crown Molding
    • Flooring: Tile, Carpet, Laminate
    • Has fireplace: Yes
    • Fireplace features: Living Room, Decorative
    Interior area
    • Structure area source: Public Records
    • Total interior livable area: 2,781 sqft

    Property

    Parking
    • Total spaces: 2
    • Parking features: Garage - Attached
    Features
    • Levels: Two
    • Exterior features: Stucco
    Lot
    • Size: 7,501 Square Feet
    Details
    • Parcel number: 272403540000410
    • Zoning: P-D

    Construction

    Type & style
    • Home type: SingleFamily
    • Property subtype: Single Family Residence
    Materials
    • masonry
    • Roof: Tile
    Condition
    • Year built: 2017

    Utilities & green energy

    • Sewer: Public Sewer
    • Water: Public
    • Utilities for property: Electricity Connected, Natural Gas Connected, Cable Available

    Community & HOA

    Community
    • Subdivision: LATHAN PARK
    HOA
    • Has HOA: Yes
    • HOA fee: $78 monthly
    Location
    • Region: Winter Garden

    Financial & listing details

    • Price per square foot: $245/sqft
    • Tax assessed value: $597,315
    • Annual tax amount: $6,687
    • Listing terms: Cash, Conventional, FHA, VA Loan
    • Ownership: Fee Simple

    Price history

    DateEventPrice
    6/30/2020Sold$484,000-5.1%$174/sqft
    Source: Public Record Report a problem
    5/29/2020Pending sale$509,995$183/sqft
    Source: HOME WISE REALTY GROUP INC #O5861977 Report a problem
    5/5/2020Listed for sale$509,995$183/sqft
    Source: HOME WISE REALTY GROUP INC #O5861977 Report a problem
    3/2/2020Listing removed$509,995$183/sqft
    Source: HOME WISE REALTY GROUP INC #O5846372 Report a problem
    2/24/2020Listed for sale$509,995+28.8%$183/sqft
    Source: HOME WISE REALTY GROUP INC #O5846372 Report a problem
    7/26/2017Sold$396,100$142/sqft
    Source: Public Record Report a problem

    Public tax history

    YearProperty taxesTax assessment
    2024$6,687 +7.4%$422,558 +3%
    2023$6,223 +3.6%$410,250 +3%
    2022$6,005 +1.6%$398,301 +3%
    2021$5,912 +34.3%$386,700 +33.2%
    2020$4,402 -0.5%$290,406 +2.3%
    2019$4,425 +0.8%$283,877 +1.9%
    2018$4,391 $278,584 +298%
    2017$4,391 +219.6%$70,000 +16.7%
    2016$1,374 +11.1%$60,000 +71.4%
    2015$1,237 $35,000
    Find assessor info on the county website

    Neighborhood: 34787

    Nearby schools

    GreatSchools rating
    Get a cash offer in 3 minutes
    Find out how much your home could sell for in as little as 3 minutes with a no-obligation cash offer.
    Estimated market value
    $681,800
    Get a cash offer in 3 minutes
    Find out how much your home could sell for in as little as 3 minutes with a no-obligation cash offer.
    Estimated market value
    $681,800