Rare Opportunity!Nestled on a 1 acre wooded lot, with an incredible 30x40 spray foam insulated work shop - ideal for hobbyists , small business owner, car enthusiast or serious work space for any small business. Enjoy a large Trex deck overlooking mature hardwoods, a detached two car garage , updated kitchen with stainless appliances, hardwood floors and plenty of storage. The main level offers two spacious bedrooms, a full bath, a warm family room with hardwood floors and a brick wood burning fireplace, plus a bright kitchen featuring abundant cabinetry, stainless appliances, and a beautiful tile backsplash. Upstairs, you’ll find two additional bedrooms, a full bath, and walk-in attic storage.A rare opportunity offering space for everyday living, hobbies, and storage. New windows 2021
For sale
Price cut: $15K (9/3)
$359,900
14060 Frank Lary Rd, Northport, AL 35475
4beds
1,717sqft
Single Family Residence
Built in 1983
1.16 Acres Lot
$353,400 Zestimate®
$210/sqft
$-- HOA
What's special
Brick wood burning fireplaceBeautiful tile backsplashWalk-in attic storageDetached two car garagePlenty of storageHardwood floors
- 77 days
- 861
- 71
Zillow last checked:
Listing updated:
Listed by:
Dana Oglesby 205-394-3855,
RE/MAX PREMIERE GROUP
Source: WAMLS,MLS#: 176365
Facts & features
Interior
Bedrooms & bathrooms
- Bedrooms: 4
- Bathrooms: 2
- Full bathrooms: 2
Bedroom
- Description: Carpet
Bedroom
- Description: Carpet
Bedroom
- Description: Carpet
Bedroom
- Description: Carpet
Bathroom
- Description: Ceramic Tile
Bathroom
- Description: Ceramic Tile
Dining room
- Description: Hardwood
Kitchen
- Description: Ceramic Tile
Living room
- Description: Hardwood
Heating
- Electric, Multiple Heating Units, Natural Gas
Cooling
- Central Air, Electric, 2 Units
Appliances
- Included: Dryer, Dishwasher, Electric Oven, Electric Range, Gas Water Heater, Microwave, Refrigerator, Water Heater, Washer
- Laundry: Laundry Closet, Main Level
Features
- Ceiling Fan(s), Primary Downstairs, Cable TV
- Flooring: Hardwood
- Windows: Double Pane Windows
- Has basement: No
- Has fireplace: Yes
- Fireplace features: Family/Living/Great Room, Wood Burning
Interior area
- Total structure area: 1,717
- Total interior livable area: 1,717 sqft
Property
Parking
- Total spaces: 2
- Parking features: Circular Driveway, Driveway, Detached, Garage, Two Car Garage, Gravel
- Garage spaces: 2
Features
- Levels: One and One Half
- Exterior features: Rain Gutters, Shed, Gravel Driveway
- Pool features: None
Lot
- Size: 1.16 Acres
- Dimensions: 317 x 149 x 303 x 157
Details
- Additional structures: Outbuilding, Shed(s), Workshop
- Parcel number: 2002090001037.004
Construction
Type & style
- Home type: SingleFamily
- Architectural style: Other
- Property subtype: Single Family Residence
Materials
- Vinyl Siding
- Roof: Composition,Shingle
Condition
- Resale
- Year built: 1983
Utilities & green energy
- Sewer: Septic Tank
- Water: Public
- Utilities for property: Cable Available
Community & HOA
Community
- Features: Gutter(s)
- Security: Security System, Smoke Detector(s)
- Subdivision: None
Location
- Region: Northport
Financial & listing details
- Price per square foot: $210/sqft
- Tax assessed value: $233,400
- Annual tax amount: $584
- Date on market: 7/16/2026
- Cumulative days on market: 77 days
- Listing terms: Cash,Conventional,FHA
Estimated market value
$353,400
$336,000 - $371,000
$1,901/mo
Price history
| Date | Event | Price |
|---|---|---|
| 10/1/2026 | Listed for rent | $2,500$1/sqft |
Source: Zillow Rentals Report a problem | ||
| 9/3/2026 | Price change | $359,900-4%$210/sqft |
Source:  WAMLS #176365 Report a problem WAMLS #176365 Report a problem | ||
| 7/16/2026 | Listed for sale | $374,900+98.4%$218/sqft |
Source: WAMLS #176365 Report a problem | ||
| 4/19/2019 | Sold | $189,000-5.5%$110/sqft |
Source: WAMLS #132149 Report a problem | ||
| 3/20/2019 | Pending sale | $199,900$116/sqft |
Source: HAMNER REAL ESTATE #132149 Report a problem | ||
| 3/14/2019 | Listed for sale | $199,900$116/sqft |
Source: HAMNER REAL ESTATE #132149 Report a problem | ||
Public tax history
| Year | Property taxes | Tax assessment |
|---|---|---|
| 2025 | $584 +7.2% | $23,360 +6.7% |
| 2024 | $544 +8.3% | $21,890 +7.6% |
| 2023 | $503 +15.1% | $20,340 |
| 2022 | $437 +13.5% | -- |
| 2021 | $385 -21% | -- |
| 2020 | $487 +11.4% | $15,140 +9.7% |
| 2019 | $438 | $13,800 -50% |
| 2018 | $438 | $27,580 |
| 2017 | $438 +22.1% | -- |
| 2016 | $359 -2.2% | -- |
| 2015 | $367 | -- |
| 2014 | $367 | $23,760 |
| 2013 | $367 -6.7% | -- |
| 2012 | $393 | -- |
| 2011 | $393 | -- |
| 2010 | $393 | -- |
| 2009 | $393 +12.2% | -- |
| 2008 | $350 | $114,400 |
| 2007 | $350 +1.7% | $114,400 |
| 2006 | $345 | $114,400 |
| 2005 | $345 +15.7% | $114,400 +12.6% |
| 2004 | $298 | $101,600 +32.3% |
| 2001 | -- | $76,800 -4.7% |
| 2000 | $236 | $80,600 |
Find assessor info on the county website
Monthly payment
Est. payment
Payment breakdown
Explore the cost of this home by adjusting the details. Changes won't be saved.Climate risks
Neighborhood: 35475
Nearby schools
Schools provided by the listing agent
- Elementary: Huntington
- Middle: Echols
- High: Tuscaloosa County
Source: WAMLS. This data may not be complete. We recommend contacting the local school district to confirm school assignments for this home.
Similar homes
- $--4 bd3 ba2.1k sqft11423 Stella Way, Northport, AL 35475AuctionXome
- $319,9005 bd3 ba2k sqft14092 Preston Woods, Northport, AL 35475For Sale
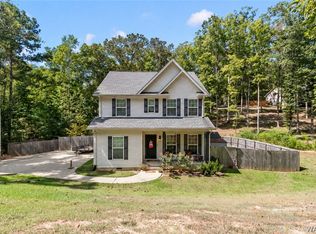 MLS ID #177549, Russell Olive, RE/MAX PREMIERE GROUP. WAMLS
 - $363,9904 bd3 ba2.2k sqft2723 Elberta St, Northport, AL 35475For Sale
 MLS ID #176346, Blaine Junkin, Pritchett Moore Real Estate. WAMLS
 - $299,0004 bd2 ba2.2k sqft11297 Ash Rd, Northport, AL 35475For Sale
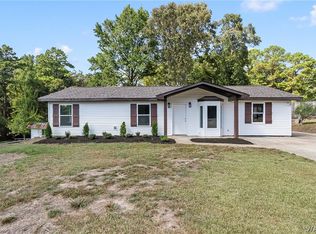 MLS ID #177628, Laura Leigh Thompson, Pritchett Moore Real Estate. WAMLS
 - $299,9003 bd2 ba1.6k sqft11713 Arlington Ave, Northport, AL 35475For Sale
 MLS ID #21465818, Emily Ness, ARC Realty - Hoover. GALMLS
 - $440,0004 bd2 ba2.1k sqft11403 Canetuck Ln, Northport, AL 35475For SaleMLS ID #21465291, Brit Mayes, Keller Williams Realty Vestavia. GALMLS
- $420,0004 bd2 ba2.3k sqft13821 Hemlock Dr, Northport, AL 35475For SaleMLS ID #21459140, Dan Williams, The Williams Group at KW. GALMLS
