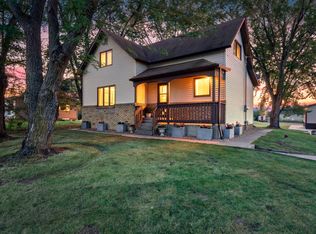
Welcome home to this beautifully maintained 4 bedroom, 3 bath home situated on 2 acres, offering the perfect blend of country living and modern updates. With nearly 2,000 finished square feet, this home features a convenient main floor primary suite, main floor laundry, and spacious living areas designed for everyday comfort. The living room has been refreshed with new flooring, and the primary bathroom has been tastefully updated. Major improvements include new roofs on both the home and the impressive 30x50 detached garage/shop, fresh exterior paint, new gutters, a new pressure tank, and updated appliances within the past five years. The 30x50 garage/shop also features brand-new concrete flooring, with additional new concrete poured in front of and behind the garage, providing exceptional space for parking, projects, storage, and hobbies. A beautiful new front patio and retaining wall enhance the home’s curb appeal and create an inviting outdoor living space. The furnace and central air conditioning have been professionally serviced and are in excellent working order. With major updates already completed and plenty of room to enjoy both inside and out, this move-in ready property is ready for its next owners. Don’t miss your opportunity to make it yours!
Active with contingency
Price cut: $15.1K (8/16)
$349,900
14061 15th Ave NE, Rice, MN 56367
4beds
1,954sqft
Single Family
Built in 1948
2 Acres Lot
$-- Zestimate®
$179/sqft
$-- HOA
What's special
Fresh exterior paintNew guttersMain floor laundryInviting outdoor living space
- 49 days
- 1,455
- 107
Zillow last checked:
Listing updated:
Listed by:
Bobby Kuhlmann 320-247-2483,
Edina Realty, Inc
Source: NorthstarMLS as distributed by MLS GRID,MLS#: 7120728
Facts & features
Interior
Bedrooms & bathrooms
- Bedrooms: 4
- Bathrooms: 3
- Full bathrooms: 1
- 3/4 bathrooms: 1
- 1/2 bathrooms: 1
Bedroom
- Level: Main
- Area: 230 Square Feet
- Dimensions: 23x10
Bedroom 2
- Level: Upper
- Area: 108.15 Square Feet
- Dimensions: 10.5x10.3
Bedroom 3
- Level: Upper
- Area: 91.35 Square Feet
- Dimensions: 10.5x8.7
Bedroom 4
- Level: Main
- Area: 100.5 Square Feet
- Dimensions: 13.4x7.5
Den
- Level: Main
- Area: 63.14 Square Feet
- Dimensions: 8.2x7.7
Dining room
- Level: Main
- Area: 156.78 Square Feet
- Dimensions: 13.4x11.7
Family room
- Level: Upper
- Area: 146 Square Feet
- Dimensions: 14.6x10
Kitchen
- Level: Main
- Area: 162 Square Feet
- Dimensions: 13.5x12
Laundry
- Level: Main
- Area: 76.22 Square Feet
- Dimensions: 10.3x7.4
Living room
- Level: Main
- Area: 190.38 Square Feet
- Dimensions: 16.7x11.4
Porch
- Level: Main
- Area: 76.8 Square Feet
- Dimensions: 19.2x4
Heating
- Forced Air
Cooling
- Central Air
Appliances
- Included: Dishwasher, Dryer, Microwave, Range, Refrigerator, Washer
Features
- Basement: Drain Tiled,Full
- Has fireplace: No
Interior area
- Total structure area: 3,258
- Total interior livable area: 1,954 sqft
- Finished area above ground: 1,954
- Finished area below ground: 0
Property
Parking
- Total spaces: 4
- Parking features: Detached Garage
- Garage spaces: 4
- Details: Garage Dimensions (30x50)
Accessibility
- Accessibility features: None
Features
- Levels: One and One Half
- Stories: 1.5
- Has private pool: Yes
- Pool features: Above Ground
Lot
- Size: 2 Acres
- Dimensions: 299 x 300
- Features: Tree Coverage - Heavy
Details
- Additional structures: Chicken Coop/Barn
- Foundation area: 1304
- Parcel number: 060024101
- Zoning description: Residential-Single Family
Construction
Type & style
- Home type: SingleFamily
- Property subtype: Single Family
Materials
- Block, Concrete
- Roof: Age 8 Years or Less,Asphalt
Condition
- New construction: No
- Year built: 1948
Utilities & green energy
- Electric: Circuit Breakers
- Gas: Propane
- Sewer: Private Sewer
- Water: Private
Community & HOA
HOA
- Has HOA: No
Location
- Region: Rice
Financial & listing details
- Price per square foot: $179/sqft
- Tax assessed value: $275,000
- Annual tax amount: $2,580
- Date on market: 8/3/2026
Estimated market value
Not available
Estimated sales range
Not available
Not available
Price history
| Date | Event | Price |
|---|---|---|
| 8/16/2026 | Price change | $349,900-4.1%$179/sqft |
Source:  NorthstarMLS as distributed by MLS GRID #7120728 Report a problem NorthstarMLS as distributed by MLS GRID #7120728 Report a problem | ||
| 8/3/2026 | Listed for sale | $365,000+79.8%$187/sqft |
Source: NorthstarMLS as distributed by MLS GRID #7120728 Report a problem | ||
| 7/3/2020 | Sold | $203,000+6.9%$104/sqft |
Source: NorthstarMLS as distributed by MLS GRID #5574927 Report a problem | ||
| 6/4/2020 | Pending sale | $189,900$97/sqft |
Source: Premier Real Estate Services #5574927 Report a problem | ||
| 6/3/2020 | Listed for sale | $189,900+24.1%$97/sqft |
Source: Premier Real Estate Services #5574927 Report a problem | ||
| 10/9/2018 | Sold | $153,000-1.3%$78/sqft |
Source: NorthstarMLS as distributed by MLS GRID #4916273 Report a problem | ||
| 7/27/2018 | Price change | $155,000-13.8%$79/sqft |
Source: National Realty Guild #4916273 Report a problem | ||
| 3/14/2018 | Listed for sale | $179,900+16.1%$92/sqft |
Source: National Realty Guild #4916273 Report a problem | ||
| 8/25/2009 | Sold | $155,000-32.6%$79/sqft |
Source:  Lake Superior Area Realtors as distributed by MLS GRID #1257363 Report a problem Lake Superior Area Realtors as distributed by MLS GRID #1257363 Report a problem | ||
| 10/12/2007 | Sold | $229,900+107.1%$118/sqft |
Source: Public Record Report a problem | ||
| 11/20/2006 | Sold | $111,000$57/sqft |
Source: Public Record Report a problem | ||
Public tax history
| Year | Property taxes | Tax assessment |
|---|---|---|
| 2025 | $2,580 +5.2% | $275,000 +0.1% |
| 2024 | $2,452 +2% | $274,800 +4.4% |
| 2023 | $2,404 +21.2% | $263,200 +12% |
| 2022 | $1,984 +4.3% | $234,900 +16.2% |
| 2021 | $1,902 | $202,200 +15.7% |
| 2020 | $1,902 +0.8% | $174,800 +7.7% |
| 2019 | $1,886 | $162,300 +0.7% |
| 2018 | -- | $161,200 +29.5% |
| 2017 | $18 -99% | $124,500 -15.1% |
| 2016 | $1,788 +8.1% | $146,700 +40.5% |
| 2015 | $1,654 | $104,400 +2.7% |
| 2014 | $1,654 | $101,700 -10.7% |
| 2013 | $1,654 -4.5% | $113,900 -6.9% |
| 2012 | $1,732 -3.2% | $122,400 -21.3% |
| 2010 | $1,790 -18.6% | $155,500 -5.8% |
| 2009 | $2,198 +2.2% | $165,100 +0.9% |
| 2008 | $2,150 | $163,600 |
Find assessor info on the county website
Monthly payment
Est. payment
Payment breakdown
Explore the cost of this home by adjusting the details. Changes won't be saved.Climate risks
Neighborhood: 56367
Similar homes
- $419,9004 bd2 ba1.8k sqft5982 County Road 5, Rice, MN 56367For Sale
 MLS ID #7142653, Thomas A Binsfeld, Area Realty Pro's, LLC. NorthstarMLS as distributed by MLS GRID
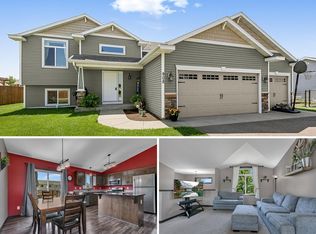
 - $359,8985 bd3 ba2.3k sqft908 5th St NE, Rice, MN 56367For Sale
 MLS ID #7114721, Skip Halverson, RE/MAX Results. NorthstarMLS as distributed by MLS GRID
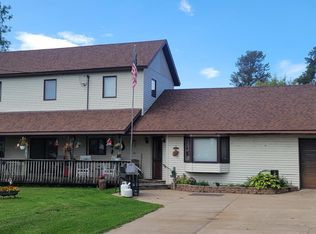
 - $350,0004 bd3 ba2.4k sqft25723 103rd St, Pierz, MN 56364For Sale
 MLS ID #7044163, Cindy Scholl, Edina Realty, Inc.. NorthstarMLS as distributed by MLS GRID
 - $343,5004 bd2 ba2.1k sqft9581 Christmas Tree Ln, Pierz, MN 56364For Sale
 MLS ID #7126522, Jacob Hanson, Edina Realty, Inc.. NorthstarMLS as distributed by MLS GRID
 - $345,0003 bd3 ba2.2k sqft2608 Edgewood Cir, Saint Cloud, MN 56301For SaleMLS ID #7142518, Megan Moreau, Kris Lindahl Real Estate. NorthstarMLS as distributed by MLS GRID
- $349,9003 bd2 ba1.8k sqft203 Kamnic St, Pierz, MN 56364For SaleMLS ID #7079944, Thomas "TJ" Hoheisel, Edina Realty, Inc.. NorthstarMLS as distributed by MLS GRID
- $384,9004 bd2 ba2.6k sqft14145 242nd Ave, Pierz, MN 56364For SaleMLS ID #7100940, Thomas "TJ" Hoheisel, Edina Realty, Inc.. NorthstarMLS as distributed by MLS GRID
- $375,0003 bd3 ba1.8k sqft3293 Old Stone Way NE, Sauk Rapids, MN 56379For SaleMLS ID #7078915, David Vee, Edina Realty, Inc. NorthstarMLS as distributed by MLS GRID
- $335,0004 bd3 ba2.2k sqft6022 Prairie Rose Dr, Saint Cloud, MN 56303For SaleMLS ID #7118397, Marty Czech, Premier Real Estate Services. NorthstarMLS as distributed by MLS GRID
- $385,0004 bd2 ba2.8k sqft3531 12th Ave SE, Saint Cloud, MN 56304For SaleMLS ID #7143786, Matt Wieber, Agency North Real Estate, Inc. NorthstarMLS as distributed by MLS GRID
- $299,9004 bd3 ba2.2k sqft312 S Driftwood St, Royalton, MN 56373For SaleMLS ID #7107995, Tasha West, Central MN Realty LLC. NorthstarMLS as distributed by MLS GRID
- $319,9004 bd2 ba1.7k sqft805 13th St N, Sauk Rapids, MN 56379For SaleMLS ID #7130770, Janel Morgan, Morgan & Co.. NorthstarMLS as distributed by MLS GRID
- $349,9994 bd3 ba2.5k sqft505 9th St SE, Little Falls, MN 56345For SaleMLS ID #7138101, Travis Johnson, Edina Realty, Inc.. NorthstarMLS as distributed by MLS GRID
- $315,0004 bd2 ba2.2k sqft736 11th St N, Sauk Rapids, MN 56379For SaleMLS ID #7126051, Heidi J. Voigt, VoigtJohnson. NorthstarMLS as distributed by MLS GRID
- $314,9004 bd3 ba2.1k sqft416 13th St N, Sauk Rapids, MN 56379For SaleMLS ID #7112612, Peter Matanich, Premier Real Estate Services. NorthstarMLS as distributed by MLS GRID
- $349,9004 bd3 ba2.3k sqft443 Cedarwood Ct, Waite Park, MN 56387For SaleMLS ID #7137063, Lindy Hennen, Central MN Realty LLC. NorthstarMLS as distributed by MLS GRID
- $360,0003 bd3 ba2.7k sqft1021 Bromo Ave, Saint Cloud, MN 56303For SaleMLS ID #7098861, Kristyn Nelson, Coldwell Banker Realty. NorthstarMLS as distributed by MLS GRID
- $360,0004 bd4 ba2.8k sqft2725 Tranquility Dr, Saint Cloud, MN 56301For SaleMLS ID #7135042, Kris Lindahl, Kris Lindahl Real Estate. NorthstarMLS as distributed by MLS GRID
- $289,9005 bd2 ba2k sqft316 Riverside Ave S, Sartell, MN 56377For SaleMLS ID #7142000, Lauren Blommel, Haller Realty Inc.. NorthstarMLS as distributed by MLS GRID
- $364,9004 bd3 ba2.2k sqft2105 Prairie Hill Rd, Saint Cloud, MN 56301For SaleMLS ID #7111539, Roger U. Schleper, Premier Real Estate Services. NorthstarMLS as distributed by MLS GRID
