Welcome home! Experience the ultimate in main-level living with this stunning, newer-constructed townhome, perfectly perched on a premium corner lot in desirable Rosemount. Designed for effortless luxury and seamless convenience, this meticulously cared-for residence showcases a bright and airy open-concept layout. Featuring 3 bedrooms, 3 bathrooms, a flexible loft, and a spacious entertainment area, this home delivers move-in-ready perfection. Enjoy top-tier finishes like gleaming granite countertops, high-end stainless steel appliances, pristine enameled millwork, and lustrous hardwood floors. The main-level living room is a standout, drenched in natural light from oversized windows, complete with a cozy gas fireplace and direct walkout to a private, tranquil patio-ideal for relaxation or entertaining. Step outside and embrace Rosemount's small-town charm with big-city perks-a tight-knit community celebrated for its top-rated schools, lush parks, and a blossoming array of local treasures. Savor trendy eats at Southern Social or Giuseppe's Italian Ristorante, sip artisanal coffee at Morning Glory's Bakery Cafe, and stay fit at cutting-edge facilities like Life Time or Snap Fitness-all just minutes away. Close to scenic city parks and picturesque walking and biking trails, including the nearby Lebanon Hills Regional Park with its 2,000 acres of pristine trails, lakes, and year-round adventure this turnkey gem also boasts unbeatable proximity to the Twin Cities' best: approx. 20 minutes to downtown St. Paul's vibrant culture, 15 minutes to MSP Airport for easy travel, and 15 minutes to the Mall of America's world-class shopped and entertainment, with iconic spots like Minnehaha Falls and Lake Minnetonka a short drive away. Enjoy a low-maintenance lifestyle with timeless appeal in a prime location, blending suburban peace with urban access.
Closed
$415,000
14061 Burgundy Way #1803, Rosemount, MN 55068
3beds
2,681sqft
(TH) Side x Side
Built in 2015
-- sqft lot
$420,500 Zestimate®
$155/sqft
$2,827 Estimated rent
Home value
$420,500
$391,000 - $454,000
$2,827/mo
Zestimate® history
Owner options
List your home for rent
$2,827/mo
Rent Zestimate®
Find your next renter with Zillow Rental Manager. Plus, with online applications, you can quickly screen prospective tenants – for free.
$2,827/mo
Rent Zestimate®
Refinance and save
$2,863/mo
Est. payment
Refinancing to a lower rate could help reduce your monthly payments and save thousands over the life of the loan.
$2,863/mo
Est. payment
Explore your selling options
Work with a Zillow partner agent
Leverage their expertise and Zillow's premium Showcase listings to get your home seen by more buyers.
Get startedList with your own agent
Get your home in front of millions of buyers by listing it on Zillow.
Learn how to do itSell it yourself
Take full control of how buyers see your home on Zillow by listing For Sale by Owner (FSBO).
List your homeWhat's special
Lustrous hardwood floorsTop-tier finishesCozy gas fireplacePrivate tranquil patioOpen-concept layoutGleaming granite countertopsHigh-end stainless steel appliances
Zillow last checked:
Listing updated:
Listed by:
Kenneth Joseph Robinson 973-879-3132,
RE/MAX Results
Bought with:
Alyssa M. Hurlock
Edina Realty, Inc.
Source: NorthstarMLS as distributed by MLS GRID,MLS#: 6647200
Facts & features
Interior
Bedrooms & bathrooms
- Bedrooms: 3
- Bathrooms: 3
- Full bathrooms: 2
- 1/2 bathrooms: 1
Bedroom
- Level: Main
- Area: 173.03 Square Feet
- Dimensions: 14.3x12.1
Bedroom 2
- Level: Upper
- Area: 147.5 Square Feet
- Dimensions: 12.5x11.8
Bedroom 3
- Level: Upper
- Area: 140.4 Square Feet
- Dimensions: 12x11.7
Dining room
- Level: Main
- Area: 173.43 Square Feet
- Dimensions: 14.10x12.3
Family room
- Level: Upper
- Area: 227.48 Square Feet
- Dimensions: 18.8x12.10
Kitchen
- Level: Main
- Area: 121.52 Square Feet
- Dimensions: 12.4x9.8
Living room
- Level: Main
- Area: 182.02 Square Feet
- Dimensions: 14.11x12.9
Patio
- Level: Main
- Area: 123.84 Square Feet
- Dimensions: 12.9x9.6
Utility room
- Level: Main
- Area: 76.23 Square Feet
- Dimensions: 12.10x6.3
Heating
- Forced Air
Cooling
- Central Air
Appliances
- Included: Air-To-Air Exchanger, Dishwasher, Disposal, Dryer, Gas Water Heater, Microwave, Range, Refrigerator, Stainless Steel Appliance(s), Water Softener Owned
- Laundry: Laundry Room, Main Level, In Unit
Features
- Basement: None
- Number of fireplaces: 1
- Fireplace features: Family Room, Gas
Interior area
- Total structure area: 2,681
- Total interior livable area: 2,681 sqft
- Finished area above ground: 2,144
- Finished area below ground: 0
Property
Parking
- Total spaces: 2
- Parking features: Attached, Asphalt, Garage Door Opener
- Attached garage spaces: 2
- Has uncovered spaces: Yes
- Details: Garage Dimensions (21x19), Garage Door Width (16)
Accessibility
- Accessibility features: None
Features
- Levels: Two
- Stories: 2
- Fencing: None
Lot
- Features: Corner Lot, Zero Lot Line
Details
- Foundation area: 1246
- Parcel number: 343050005803
- Zoning description: Residential-Single Family
Construction
Type & style
- Home type: Townhouse
- Property subtype: (TH) Side x Side
- Attached to another structure: Yes
Materials
- Concrete, Frame
- Roof: Age Over 8 Years,Asphalt
Condition
- New construction: No
- Year built: 2015
Utilities & green energy
- Electric: Circuit Breakers, 100 Amp Service
- Gas: Natural Gas
- Sewer: City Sewer/Connected
- Water: City Water/Connected
Community & HOA
Community
- Subdivision: Glenrose Of Rosemount
HOA
- Has HOA: Yes
- Services included: Maintenance Structure, Hazard Insurance, Lawn Care, Maintenance Grounds, Snow Removal
- HOA fee: $265 monthly
- HOA name: Property Care
- HOA phone: 651-554-9949
Location
- Region: Rosemount
Financial & listing details
- Price per square foot: $155/sqft
- Annual tax amount: $3,900
- Date on market: 2/28/2025
- Cumulative days on market: 41 days
Price history
| Date | Event | Price |
|---|---|---|
| 5/8/2025 | Sold | $415,000$155/sqft |
Source:  NorthstarMLS as distributed by MLS GRID #6647200 Report a problem NorthstarMLS as distributed by MLS GRID #6647200 Report a problem | ||
| 4/10/2025 | Pending sale | $415,000$155/sqft |
Source: NorthstarMLS as distributed by MLS GRID #6647200 Report a problem | ||
| 2/28/2025 | Listed for sale | $415,000$155/sqft |
Source: NorthstarMLS as distributed by MLS GRID #6647200 Report a problem | ||
Public tax history
Tax history is unavailable.
Neighborhood: 55068
Nearby homes
- $381,6003 bd3 ba2.2k sqft14052 Burma Ave, Rosemount, MN 55068Off Market
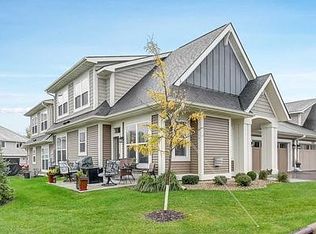
- $396,9003 bd3 ba2.2k sqft14039 Burgundy Way, Rosemount, MN 55068Off Market
- $408,7003 bd3 ba2.2k sqft14038 Burgundy Ave, Rosemount, MN 55068Off Market
- $399,6003 bd3 ba2.2k sqft14042 Burgundy Ave, Rosemount, MN 55068Off Market
- $394,3003 bd3 ba2.2k sqft14049 Burgundy Way, Rosemount, MN 55068Off Market
- $387,6003 bd2 ba2.2k sqft14056 Burma Ave, Rosemount, MN 55068Off Market
- $378,4003 bd3 ba2.2k sqft14065 Burgundy Way, Rosemount, MN 55068Off Market
- $285,0002 bd2 ba1.5k sqft14076 Burgundy Way #1705, Rosemount, MN 55068Sold
Nearby schools
GreatSchools rating
- 9/10Red Pine Elementary SchoolGrades: K-5Distance: 2.6 mi
- 8/10Rosemount Middle SchoolGrades: 6-8Distance: 0.3 mi
- 9/10Rosemount Senior High SchoolGrades: 9-12Distance: 0.4 mi
Get a cash offer in 3 minutes
Find out how much your home could sell for in as little as 3 minutes with a no-obligation cash offer.
Estimated market value
$420,500
Get a cash offer in 3 minutes
Find out how much your home could sell for in as little as 3 minutes with a no-obligation cash offer.
Estimated market value
$420,500
- Minnesota
- Dakota County
- Rosemount
- 55068
- 14061 Burgundy Way Unit 1803
Nearby cities
Nearby neighborhoods
Nearby zip codes
Other Rosemount Topics
