Skip main navigation
Sold for $300,000
  • $300,000

    14061 Lexington Pl, Irwin, PA 15642

    4beds
    2,153sqft
    Single Family Residence
    Built in 1958
    0.27 Acres Lot
    $300,400 Zestimate®
    $139/sqft
    $2,531 Estimated rent

    Home value

    $300,400

    $285,000 - $315,000

    $2,531/mo

    Zestimate® history
    Loading
    Loading...

    Owner options

    List your home for rent

    $2,531/mo

    Rent Zestimate®

    Find your next renter with Zillow Rental Manager. Plus, with online applications, you can quickly screen prospective tenants – for free.

    Learn more

    $2,531/mo

    Rent Zestimate®

    Refinance and save

    $1,887/mo

    Est. payment

    Refinancing to a lower rate could help reduce your monthly payments and save thousands over the life of the loan.

    See today's rates

    $1,887/mo

    Est. payment

    Explore your selling options

    Work with a Zillow partner agent

    Leverage their expertise and Zillow's premium Showcase listings to get your home seen by more buyers.

    Get started

    List with your own agent

    Get your home in front of millions of buyers by listing it on Zillow.

    Learn how to do it

    Sell it yourself

    Take full control of how buyers see your home on Zillow by listing For Sale by Owner (FSBO).

    List your home

    What's special

    Quiet cul-de-sacWhole-house humidifier
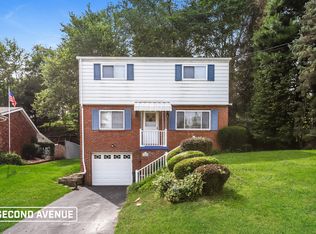
    Welcome home to this beautifully maintained 4-bedroom, 2.5-bath property tucked away on a quiet cul-de-sac in desirable North Huntingdon! Located in the Norwin School District, this home offers a rare combination of convenience, comfort, and space. Situated on approximately 0.3 acres, the property features a tiered backyard with concrete steps leading to the second level—adding both character and functionality to your outdoor space. The main level includes a large bedroom—perfect for guests, a home office, or one-level living—along with a cozy living room highlighted by a gas fireplace. You’ll also love the spacious dining room, ideal for hosting holidays, gatherings, or everyday meals. The updated kitchen offers modern finishes and great flow for entertaining. Upstairs, you’ll find additional generously sized bedrooms, while the finished basement provides extra living space plus a really cool workshop room—perfect for hobbies, projects, or additional storage. The fourth bedroom is located in the basement, offering flexibility for guests, a private suite, or a quiet home office. And there’s no shortage of storage throughout the home! Step outside to enjoy the huge side porch, a perfect spot to relax with your morning coffee or unwind in the evening. The flat, double-wide cement driveway provides ample parking, and the location is unbeatable—walking distance to a Park & Ride and with a convenient walking path directly to the elementary school right in the backyard. Additional features include a whole-house humidifier and a heat pump system with filtration for year-round comfort. For added peace of mind, a one-year home warranty is included. This home truly checks all the boxes—space, location, and thoughtful features throughout. Don’t miss your opportunity to make it yours!

    Zillow last checked:

    Listing updated:

    Listed by:

    Scott Schramm 724-327-5161,

    HOWARD HANNA REAL ESTATE SERVICES

    Bought with:

    Devon Wtorkiewicz, RS369288

    REALTY ONE GROUP LANDMARK

    Source: WPMLS,MLS#: 1751567MLS LogoOriginating MLS: West Penn Multi-List

    Facts & features

    Interior

    Bedrooms & bathrooms
    • Bedrooms: 4
    • Bathrooms: 3
    • Full bathrooms: 2
    • 1/2 bathrooms: 1
    Primary bedroom
    • Level: Main
    • Dimensions: 14X11
    Bedroom 2
    • Level: Upper
    • Dimensions: 15X12
    Bedroom 3
    • Level: Upper
    • Dimensions: 15X14
    Bedroom 4
    • Level: Lower
    • Dimensions: 14X12
    Dining room
    • Level: Main
    • Dimensions: 14X12
    Game room
    • Level: Lower
    • Dimensions: 23X15
    Kitchen
    • Level: Main
    • Dimensions: 14X11
    Laundry
    • Level: Lower
    • Dimensions: 11X13
    Living room
    • Level: Main
    • Dimensions: 18X12
    Heating
    • Forced Air, Gas
    Cooling
    • Central Air, Electric
    Appliances
    • Included: Some Electric Appliances, Some Gas Appliances, Cooktop, Dryer, Dishwasher, Disposal, Microwave, Refrigerator, Stove, Washer
    Features
    • Kitchen Island
    • Basement: Full,Finished,Walk-Out Access
    • Number of fireplaces: 1
    • Fireplace features: Gas
    Interior area
    • Total structure area: 2,153
    • Total interior livable area: 2,153 sqft

    Property

    Parking
    • Total spaces: 1
    • Parking features: Attached, Garage, Garage Door Opener
    • Has attached garage: Yes
    Features
    • Levels: One and One Half
    • Stories: 1
    • Pool features: None
    Lot
    • Size: 0.27 Acres
    • Dimensions: 141 x 84 IRR

    Construction

    Type & style
    • Home type: SingleFamily
    • Architectural style: Cape Cod
    • Property subtype: Single Family Residence
    Materials
    • Brick
    • Roof: Asphalt
    Condition
    • Resale
    • Year built: 1958
    Details
    • Warranty included: Yes

    Utilities & green energy

    • Sewer: Public Sewer
    • Water: Public

    Community & neighborhood

    Location
    • Region: Irwin

    Price history

    DateEventPrice
    6/30/2026Pending sale$300,000$139/sqft
    Source: WPMLS #1751567 Report a problem
    6/26/2026Sold$300,000$139/sqft
    Source: WPMLS #1751567 Report a problem
    5/6/2026Contingent$300,000$139/sqft
    Source: WPMLS #1751567 Report a problem
    5/1/2026Listed for sale$300,000$139/sqft
    Source: WPMLS #1751567 Report a problem

    Public tax history

    Tax history is unavailable.

    Neighborhood: 15642

    Nearby schools

    GreatSchools rating
    Schools provided by the listing agent
    • District: Norwin

    Source: WPMLS. This data may not be complete. We recommend contacting the local school district to confirm school assignments for this home.

    Get pre-qualified for a loan
    At Zillow Home Loans, we can pre-qualify you in as little as 5 minutes with no impact to your credit score.

    An equal housing lender. NMLS #10287.

    Sell for more on Zillow
    Get a Zillow Showcase℠ listing at no additional cost and you could sell for .
    $300,400
    2% more
    +$6,008
    With Zillow Showcase(estimated)
    $306,408