Amazing MOVE IN READY and PRICED TO SELL. Spacious 4 bedroom home w/FINISHED BASEMENT, a comfortable layout, a full home office design area you will love and a large brick patio. Many separate living areas perfect for entertaining. Quiet Orland Park neighborhood minutes to golf course, mall, award winning schools, restaurants and entertainment, about 40 minutes to downtown Chicago. Owner's pride and meticulously taken care of. Off white kitchen cabinet, S.S appliances and granite countertops w/ breakfast area opens to the family room. Stunning stone fireplace and sliding doors to the brick patio where you can vacation everyday in this scenic backyard ready for entertainment. (you have to check in person). A additional family room with office center in the basement and a multipurpose room which can be converted to a 4th bedroom, party room or your own exercise gym. plus a huge unfinished area for infinite possibilities ideas! Bathrooms w/skylight, vaulted ceilings, jacuzzi! Newer central AC unit, all newer windows and a newer sump pump. Click to view a virtual 3D tour and feel at home. Schedule aa showing today!
Closed
$450,000
14061 Putney Pl, Orland Park, IL 60462
4beds
2,056sqft
Single Family Residence
Built in 1978
10,000 Square Feet Lot
$500,400 Zestimate®
$219/sqft
$3,814 Estimated rent
Home value
$500,400
$475,000 - $525,000
$3,814/mo
Zestimate® history
Owner options
List your home for rent
$3,814/mo
Rent Zestimate®
Find your next renter with Zillow Rental Manager. Plus, with online applications, you can quickly screen prospective tenants – for free.
$3,814/mo
Rent Zestimate®
Refinance and save
$3,230/mo
Est. payment
Refinancing to a lower rate could help reduce your monthly payments and save thousands over the life of the loan.
$3,230/mo
Est. payment
Explore your selling options
Work with a Zillow partner agent
Leverage their expertise and Zillow's premium Showcase listings to get your home seen by more buyers.
Get startedList with your own agent
Get your home in front of millions of buyers by listing it on Zillow.
Learn how to do itSell it yourself
Take full control of how buyers see your home on Zillow by listing For Sale by Owner (FSBO).
List your homeWhat's special
Stunning stone fireplaceSliding doorsGranite countertopsOffice centerNewer windowsMultipurpose roomVaulted ceilings
Zillow last checked:
Listing updated:
Listed by:
Amani Ghouleh 708-601-3713,
Baird & Warner
Bought with:
Lynn Kummerer
Luxury Living Real Estate
Source: MRED as distributed by MLS GRID,MLS#: 11933568
Facts & features
Interior
Bedrooms & bathrooms
- Bedrooms: 4
- Bathrooms: 2
- Full bathrooms: 2
Rooms
- Room types: Family Room
Primary bedroom
- Features: Bathroom (Full)
- Level: Main
- Area: 224 Square Feet
- Dimensions: 14X16
Bedroom 2
- Level: Main
- Area: 156 Square Feet
- Dimensions: 12X13
Bedroom 3
- Level: Main
- Area: 156 Square Feet
- Dimensions: 12X13
Bedroom 4
- Level: Basement
- Area: 390 Square Feet
- Dimensions: 15X26
Dining room
- Level: Main
- Area: 228 Square Feet
- Dimensions: 12X19
Family room
- Level: Main
- Area: 228 Square Feet
- Dimensions: 12X19
Other
- Level: Basement
- Area: 384 Square Feet
- Dimensions: 16X24
Kitchen
- Features: Kitchen (Eating Area-Breakfast Bar, Eating Area-Table Space, Granite Counters)
- Level: Main
- Area: 60 Square Feet
- Dimensions: 6X10
Laundry
- Level: Basement
- Area: 480 Square Feet
- Dimensions: 16X30
Living room
- Level: Main
- Area: 308 Square Feet
- Dimensions: 14X22
Heating
- Natural Gas, Forced Air
Cooling
- Central Air
Appliances
- Included: Range, Microwave, Dishwasher, Refrigerator, Stainless Steel Appliance(s)
Features
- Cathedral Ceiling(s), Dry Bar, 1st Floor Bedroom, 1st Floor Full Bath
- Flooring: Hardwood
- Basement: Finished,Full
- Number of fireplaces: 1
- Fireplace features: Gas Log, Family Room
Interior area
- Total structure area: 0
- Total interior livable area: 2,056 sqft
Property
Parking
- Total spaces: 2
- Parking features: Concrete, Garage Door Opener, On Site, Garage Owned, Attached, Garage
- Attached garage spaces: 2
- Has uncovered spaces: Yes
Accessibility
- Accessibility features: No Disability Access
Features
- Patio & porch: Patio
- Fencing: Fenced
Lot
- Size: 10,000 Square Feet
Details
- Parcel number: 27024090100000
- Special conditions: None
- Other equipment: Ceiling Fan(s)
Construction
Type & style
- Home type: SingleFamily
- Property subtype: Single Family Residence
Materials
- Brick
- Foundation: Concrete Perimeter
- Roof: Asphalt
Condition
- New construction: No
- Year built: 1978
Utilities & green energy
- Sewer: Public Sewer
- Water: Public
Community & HOA
Community
- Subdivision: Wedgewood
HOA
- Services included: None
Location
- Region: Orland Park
Financial & listing details
- Price per square foot: $219/sqft
- Tax assessed value: $390,000
- Annual tax amount: $4,717
- Date on market: 11/18/2023
- Listing terms: Conventional
- Ownership: Fee Simple
Price history
| Date | Event | Price |
|---|---|---|
| 3/15/2024 | Sold | $450,000-3.2%$219/sqft |
Source:  MRED as distributed by MLS GRID #11933568 Report a problem MRED as distributed by MLS GRID #11933568 Report a problem | ||
| 2/24/2024 | Pending sale | $465,000$226/sqft |
Source: MRED as distributed by MLS GRID #11933568 Report a problem | ||
| 12/13/2023 | Price change | $465,000-3.1%$226/sqft |
Source: MRED as distributed by MLS GRID #11933568 Report a problem | ||
| 11/28/2023 | Price change | $479,900-6.8%$233/sqft |
Source: MRED as distributed by MLS GRID #11933568 Report a problem | ||
| 11/18/2023 | Price change | $515,000-1%$250/sqft |
Source: MRED as distributed by MLS GRID #11933568 Report a problem | ||
| 9/27/2023 | Price change | $520,000-1%$253/sqft |
Source: MRED as distributed by MLS GRID #11837078 Report a problem | ||
| 7/26/2023 | Listed for sale | $525,000+33.8%$255/sqft |
Source: MRED as distributed by MLS GRID #11837078 Report a problem | ||
| 4/16/2022 | Listing removed | -- |
Source: Zillow Rental Manager Report a problem | ||
| 3/16/2022 | Listed for rent | $4,000$2/sqft |
Source: Zillow Rental Manager Report a problem | ||
| 6/25/2021 | Sold | $392,500+3.3%$191/sqft |
Source: MRED as distributed by MLS GRID #11102852 Report a problem | ||
| 5/29/2021 | Contingent | $380,000$185/sqft |
Source: MRED as distributed by MLS GRID #11102852 Report a problem | ||
| 5/27/2021 | Listed for sale | $380,000$185/sqft |
Source: MRED as distributed by MLS GRID #11102852 Report a problem | ||
Public tax history
| Year | Property taxes | Tax assessment |
|---|---|---|
| 2024 | $10,028 +2.7% | $39,000 |
| 2023 | $9,760 +15.2% | $39,000 +37.9% |
| 2022 | $8,471 +79.6% | $28,277 |
| 2021 | $4,717 +11.5% | $28,277 |
| 2020 | $4,229 -8.2% | $28,277 -5.4% |
| 2019 | $4,608 +2.6% | $29,881 |
| 2018 | $4,490 +4.1% | $29,881 |
| 2017 | $4,312 -21.2% | $29,881 +19.1% |
| 2016 | $5,471 -11.9% | $25,092 |
| 2015 | $6,209 +1.3% | $25,092 |
| 2014 | $6,132 -6.9% | $25,092 -11.4% |
| 2013 | $6,584 -0.4% | $28,316 |
| 2012 | $6,613 +2.8% | $28,316 |
| 2011 | $6,435 +10.5% | $28,316 -4.4% |
| 2010 | $5,821 +11.2% | $29,630 |
| 2009 | $5,237 +5.5% | $29,630 -5% |
| 2008 | $4,964 -0.2% | $31,190 +12.2% |
| 2007 | $4,973 +2.8% | $27,795 |
| 2006 | $4,836 +6.4% | $27,795 |
| 2005 | $4,544 -3.5% | $27,795 +18% |
| 2004 | $4,711 +8% | $23,551 |
| 2003 | $4,361 +2.7% | $23,551 |
| 2002 | $4,244 +12.9% | $23,551 +12% |
| 2001 | $3,759 +1.4% | $21,028 |
| 2000 | $3,707 -2.4% | $21,028 |
| 1999 | $3,798 | $21,028 |
Find assessor info on the county website
Neighborhood: 60462
Nearby homes
- $487,3004 bd3 ba2.4k sqft14069 Putney Pl, Orland Park, IL 60462Off Market
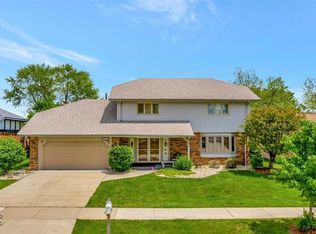
- $490,1004 bd2 ba2.4k sqft14053 Putney Pl, Orland Park, IL 60462Off Market
- $461,6004 bd2 ba1.9k sqft14062 Bonbury Ln, Orland Park, IL 60462Off Market
- $500,3004 bd3 ba2.4k sqft14070 Bonbury Ln, Orland Park, IL 60462Off Market

- $451,9004 bd2 ba1.9k sqft14054 Bonbury Ln, Orland Park, IL 60462Off Market
- $440,0004 bd1 ba2k sqft14101 Putney Pl, Orland Park, IL 60462Off Market
- $420,2003 bd2 ba1.6k sqft14045 Putney Pl, Orland Park, IL 60462Off Market
- $532,3004 bd3 ba2.4k sqft14066 Putney Pl, Orland Park, IL 60462Off Market
Nearby schools
GreatSchools rating
- NAPrairie Elementary SchoolGrades: PK-2Distance: 0.2 mi
- 8/10Jerling Junior High SchoolGrades: 6-8Distance: 1.6 mi
- 10/10Carl Sandburg High SchoolGrades: 9-12Distance: 2.1 mi
Schools provided by the listing agent
- High: Carl Sandburg High School
- District: 135
Source: MRED as distributed by MLS GRID. This data may not be complete. We recommend contacting the local school district to confirm school assignments for this home.
Get a cash offer in 3 minutes
Find out how much your home could sell for in as little as 3 minutes with a no-obligation cash offer.
Estimated market value
$500,400
Get a cash offer in 3 minutes
Find out how much your home could sell for in as little as 3 minutes with a no-obligation cash offer.
Estimated market value
$500,400
- Illinois
- Cook County
- Orland Park
- 60462
- 14061 Putney Pl
Nearby cities
Nearby neighborhoods
Nearby zip codes
Other Orland Park Topics
