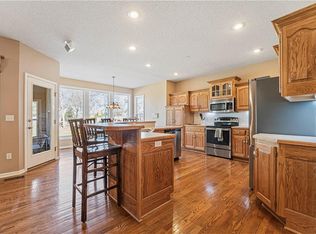
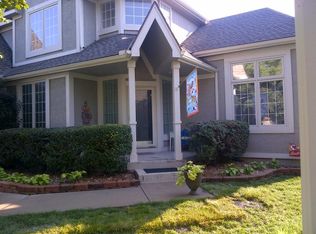
Meticulously maintained 4 bedroom, 3 ½ bathroom home in Copper Creek with a 3-car garage on a huge cul-de-sac lot! Luxury tile throughout the entire main floor and newer (2022) carpet upstairs. This home opens to a large living room with fireplace w/ tiled surround and accent lighting. The kitchen includes granite countertops, stained cabinets, tile backsplash, W/I pantry, instant hot water dispenser, double oven and SS appliances. It looks out to the hearth room with a stacked stone fireplace and eat in dining area. Oversized master suite with built in electric fireplace includes large walk-in closet w/built ins, tile flooring, new Quartz countertops, Jacuzzi tub, tiled shower and double vanity. Large secondary bedrooms with ceiling fans and walk-in closets including built-in shelves. One has a private bathroom and the other two share a Hollywood bathroom with separate vanities all with new Quart countertops and painted vanities. Spacious laundry room on the 2nd floor w/ cabinet and hanging bar. Large sunroom with built in electric fireplace that walks out to a large patio and a view of the treed backyard. Other features include a radon mitigation system, humidifier, transfer switch for generator and sump pump with battery backup. The unfinished basement has reinforced floor joists and is stubbed for a bath. It has plenty of room for storage or a future finish. Huge fenced yard with sprinkler system and storage shed. Great location in Blue Valley School District with easy highway access and plenty of shopping!
Sold
Price Unknown
14062 W 146th St, Olathe, KS 66062
4beds
3,272sqft
Single Family Residence
Built in 1999
0.28 Acres Lot
$585,900 Zestimate®
$--/sqft
$3,411 Estimated rent
Home value
$585,900
$557,000 - $615,000
$3,411/mo
Zestimate® history
Owner options
List your home for rent
$3,411/mo
Rent Zestimate®
Find your next renter with Zillow Rental Manager. Plus, with online applications, you can quickly screen prospective tenants – for free.
$3,411/mo
Rent Zestimate®
Refinance and save
Refinancing to a lower rate could help reduce your monthly payments and save thousands over the life of the loan.
Explore your selling options
Work with a Zillow partner agent
Leverage their expertise and Zillow's premium Showcase listings to get your home seen by more buyers.
Get startedList with your own agent
Get your home in front of millions of buyers by listing it on Zillow.
Learn how to do itSell it yourself
Take full control of how buyers see your home on Zillow by listing For Sale by Owner (FSBO).
List your homeWhat's special
Zillow last checked:
Listing updated:
Listed by:
Debbie Fleet 913-558-8011,
Weichert, Realtors Welch & Com,
Ljubica Basic 816-982-2539,
Weichert, Realtors Welch & Com
Bought with:
Missy Hargate, SP00052673
Keller Williams Realty Partners Inc.
Source: Heartland MLS as distributed by MLS GRID,MLS#: 2490443
Facts & features
Interior
Bedrooms & bathrooms
- Bedrooms: 4
- Bathrooms: 4
- Full bathrooms: 3
- 1/2 bathrooms: 1
Primary bedroom
- Features: Carpet, Ceiling Fan(s), Fireplace
- Level: Second
- Dimensions: 17.5 x 16
Bedroom 2
- Features: Carpet, Ceiling Fan(s)
- Level: Second
- Dimensions: 14.5 x 13.5
Bedroom 3
- Features: Carpet, Ceiling Fan(s)
- Level: Second
- Dimensions: 15 x 12.5
Bedroom 4
- Features: Carpet, Ceiling Fan(s)
- Level: Second
- Dimensions: 14.5 x 12
Dining room
- Level: First
- Dimensions: 14 x 12
Great room
- Features: Ceiling Fan(s), Fireplace
- Level: First
- Dimensions: 18 x 16.5
Kitchen
- Features: Granite Counters, Kitchen Island, Pantry
- Level: First
- Dimensions: 23 x 13
Living room
- Features: Ceiling Fan(s), Fireplace
- Level: First
- Dimensions: 15.5 x 14
Heating
- Forced Air
Cooling
- Electric
Appliances
- Included: Cooktop, Dishwasher, Disposal, Humidifier, Microwave, Built-In Electric Oven, Stainless Steel Appliance(s)
- Laundry: Bedroom Level
Features
- Ceiling Fan(s), Kitchen Island, Pantry, Stained Cabinets, Vaulted Ceiling(s), Walk-In Closet(s)
- Flooring: Carpet, Tile
- Windows: Window Coverings, Thermal Windows
- Basement: Concrete,Full,Interior Entry,Bath/Stubbed,Sump Pump
- Number of fireplaces: 2
- Fireplace features: Electric, Family Room, Gas, Hearth Room, Living Room, Master Bedroom
Interior area
- Total structure area: 3,272
- Total interior livable area: 3,272 sqft
- Finished area above ground: 3,272
Property
Parking
- Total spaces: 3
- Parking features: Attached, Garage Door Opener, Garage Faces Front
- Attached garage spaces: 3
Features
- Patio & porch: Patio, Screened
- Spa features: Bath
- Fencing: Wood
Lot
- Size: 0.28 Acres
- Features: City Lot, Cul-De-Sac
Details
- Additional structures: Shed(s)
- Parcel number: DP14830008 0035
Construction
Type & style
- Home type: SingleFamily
- Architectural style: Traditional
- Property subtype: Single Family Residence
Materials
- Stucco & Frame
- Roof: Composition
Condition
- Year built: 1999
Utilities & green energy
- Sewer: Public Sewer
- Water: Public
Community & HOA
Community
- Security: Smoke Detector(s)
- Subdivision: Copper Creek
HOA
- Has HOA: No
Location
- Region: Olathe
Financial & listing details
- Tax assessed value: $562,900
- Annual tax amount: $5,367
- Date on market: 5/31/2024
- Listing terms: Cash,Conventional,FHA
- Ownership: Private
- Road surface type: Paved
Price history
| Date | Event | Price |
|---|---|---|
| 6/14/2024 | Sold | -- |
Source:  Heartland MLS as distributed by MLS GRID #2490443 Report a problem Heartland MLS as distributed by MLS GRID #2490443 Report a problem | ||
| 6/1/2024 | Pending sale | $515,000$157/sqft |
Source: Heartland MLS as distributed by MLS GRID #2490443 Report a problem | ||
| 5/31/2024 | Listed for sale | $515,000$157/sqft |
Source: Heartland MLS as distributed by MLS GRID #2490443 Report a problem | ||
Public tax history
| Year | Property taxes | Tax assessment |
|---|---|---|
| 2025 | $6,912 +27.2% | $64,733 +26.7% |
| 2024 | $5,433 +1.2% | $51,094 +3.1% |
| 2023 | $5,368 +6.6% | $49,565 +9.2% |
| 2022 | $5,038 | $45,390 +6.3% |
| 2021 | -- | $42,699 +2.3% |
| 2020 | $4,952 | $41,745 +7.7% |
| 2019 | -- | $38,755 +4.8% |
| 2018 | -- | $36,995 +5.5% |
| 2017 | $4,406 +3.9% | $35,063 +3.8% |
| 2016 | $4,239 +4.6% | $33,787 +5.9% |
| 2015 | $4,053 +5.6% | $31,913 +9.7% |
| 2013 | $3,839 -1.8% | $29,095 +0.3% |
| 2012 | $3,909 -6.9% | $29,014 -12.5% |
| 2010 | $4,197 +0.7% | $33,166 -4% |
| 2009 | $4,166 -6.2% | $34,552 -6.5% |
| 2008 | $4,441 +0.7% | $36,961 -1% |
| 2007 | $4,410 +6.4% | $37,329 +5% |
| 2006 | $4,143 | $35,546 +4% |
| 2005 | -- | $34,167 |
Find assessor info on the county website
Neighborhood: Copper Creek
Nearby homes
- $467,0003 bd2 ba1.8k sqft14072 W 146th St, Olathe, KS 66062Off Market
- $--4 bd4 ba3k sqft14052 W 146th St, Olathe, KS 66062Sold
- $553,3004 bd5 ba3.5k sqft14581 S Greenwood St, Olathe, KS 66062Off Market
- $482,0004 bd3 ba2.3k sqft14082 W 146th St, Olathe, KS 66062Off Market
- $510,2003 bd3 ba2.9k sqft14042 W 146th St, Olathe, KS 66062Off Market
- $551,0004 bd3 ba3k sqft14579 S Greenwood St, Olathe, KS 66062Off Market
- $586,0004 bd5 ba3.4k sqft14585 S Greenwood St, Olathe, KS 66062Off Market
- $571,3006 bd3 ba2.8k sqft14612 S Hallet St, Olathe, KS 66062Off Market
Nearby schools
GreatSchools rating
- 6/10Liberty View Elementary SchoolGrades: K-5Distance: 0.5 mi
- 8/10Pleasant Ridge Middle SchoolGrades: 6-8Distance: 3.9 mi
- 10/10Blue Valley West High SchoolGrades: 9-12Distance: 3.7 mi
Schools provided by the listing agent
- Elementary: Liberty View
- Middle: Pleasant Ridge
- High: Blue Valley West
Source: Heartland MLS as distributed by MLS GRID. This data may not be complete. We recommend contacting the local school district to confirm school assignments for this home.
Get a cash offer in 3 minutes
Find out how much your home could sell for in as little as 3 minutes with a no-obligation cash offer.
Estimated market value
$585,900
Get a cash offer in 3 minutes
Find out how much your home could sell for in as little as 3 minutes with a no-obligation cash offer.
Estimated market value
$585,900
- Kansas
- Johnson County
- Olathe
- 66062
- Copper Creek
- 14062 W 146th St
