Skip main navigation
Off market
  • $3,806,900

    14063 Port Circle, Palm Beach Gardens, FL 33410

    5beds
    4,025sqft
    Single Family Residence
    Built in 2005
    -- sqft lot
    $3,806,900 Zestimate®
    $946/sqft
    $7,778 Estimated rent

    Home value

    $3,806,900

    $3.01M - $4.91M

    $7,778/mo

    Zestimate® history
    Loading
    Loading...

    Owner options

    List your home for rent

    $7,778/mo

    Rent Zestimate®

    Find your next renter with Zillow Rental Manager. Plus, with online applications, you can quickly screen prospective tenants – for free.

    Learn more

    $7,778/mo

    Rent Zestimate®

    Refinance and save

    $26,176/mo

    Est. payment

    Refinancing to a lower rate could help reduce your monthly payments and save thousands over the life of the loan.

    See today's rates

    $26,176/mo

    Est. payment

    Explore your selling options

    Work with a Zillow partner agent

    Leverage their expertise and Zillow's premium Showcase listings to get your home seen by more buyers.

    Get started

    List with your own agent

    Get your home in front of millions of buyers by listing it on Zillow.

    Learn how to do it

    Sell it yourself

    Take full control of how buyers see your home on Zillow by listing For Sale by Owner (FSBO).

    List your home

    What's special

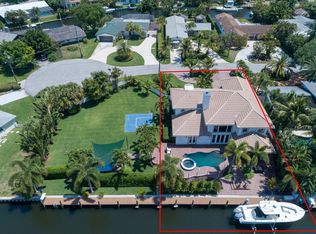
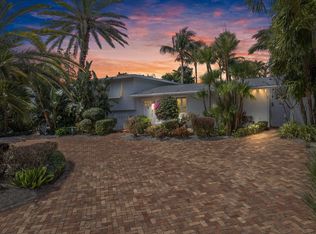
    Beautiful waterfront home on a double lot with 145' of waterfrontage on .36 acres with no fixed bridge. There are endless opportunities with this double lot. The home was renovated between 2017 and 2018 with beautiful wood floors throughout, WOLF appliance, impact windows/ doors throughout, electric shades, plantation shutters, whole house generator, summer kitchen saltwater pool/spa, 3-HVACs, mosquito misters, 12,000 lb boat lift and smart home technology. Conveniently located 1.2 miles to the beach, minutes to shopping, restaurants, Palm Beach Internaitonal Airport and so much more. Beautiful contemporary kitchen has wood cabinetry, all high end stainless steel appliances including cook island with Wolf cook-top stove, retractable hood, Wolf double wall oven and wall microwave, Bosch dishwasher, panel covered refrigerator, undermount stainless steel sink, unique granite counter tops with full backsplash, barnwood ceiling, pantry, large island with storage and breakfast bar The formal dining room has chandelier lighting, bar area with built in cabinetry, granite counter tops, wine cooler, built in shelves with glass door display case and French doors to covered lanai, pool and dock 1st floor master bedroom has trey ceiling, walk in closet with built-ins and reach in closet, ceiling fan and private entry to pool/spa area. Luxury master bath has double vanity with marble counter tops and sinks, separate shower with pebble stone floor, rain shower head, niche, seamless glass door, and separate jetted tub also with pebble stone accents. 1st floor media room/5th bedroom, reach in closet and private entry to yard. 1st floor guest bath has single vanity with granite counter top, raised bowl sink and tub/shower combo. 1st floor also has powder room. Wooden stairs with wrought iron railing lead to expansive 2nd floor loft area.Guest bedrooms have plantation shutters, reach in and walk in closets. One bedroom has private balcony. 2nd floor guest bathroom has double vanity with quarts counter top and shower with pebble stone floor Additional 2nd floor bath has single vanity with granite counter top and shower. Covered lanai has plenty of room for seating, summer kitchen with Wolf grill, electric shades and looks out over the pool/spa and dock. This resort style home is close to beaches, recreation, shopping, fine dining and entertainment. Easy access to major highways and Palm Beach International airport.

    This property is off market, which means it's not currently listed for sale or rent on Zillow. This may be different from what's available on other websites or public sources.

    Zillow last checked:

    Listing updated:

    Listed by:

    Carla Ann Christenson 561-307-9966,

    One Sotheby's International Re

    Bought with:

    Catherine Dickinson, 3452670

    Illustrated Properties

    Source: BeachesMLS,MLS#: R10695469MLS LogoOriginating MLS: BeachesMLS

    Facts & features

    Interior

    Bedrooms & bathrooms
    • Bedrooms: 5
    • Bathrooms: 5
    • Full bathrooms: 4
    • 1/2 bathrooms: 1
    • Main level bathrooms: 2
    • Main level bedrooms: 2
    Primary bedroom
    • Level: First
    • Area: 293.88
    • Dimensions: 18.6 X 15.8
    Bedroom 2
    • Level: Second
    • Area: 319.96
    • Dimensions: 18.7 X 17.11
    Bedroom 3
    • Level: Second
    • Area: 211.5
    • Dimensions: 15 X 14.1
    Bedroom 4
    • Level: Second
    • Area: 235.6
    • Dimensions: 15.5 X 15.2
    Bedroom 5
    • Level: First
    • Area: 183.28
    • Dimensions: 15.8 X 11.6
    Dining room
    • Level: First
    • Area: 166.16
    • Dimensions: 13.4 X 12.4
    Kitchen
    • Level: First
    • Area: 254.6
    • Dimensions: 19 X 13.4
    Living room
    • Level: First
    • Area: 663
    • Dimensions: 39 X 17
    Loft
    • Area: 263.5
    • Dimensions: 17 X 15.5
    Heating
    • Central, Electric, Zoned
    Cooling
    • Central Air, Ceiling Fan(s), Electric
    Appliances
    • Included: Dryer, Dishwasher, Electric Range, Electric Water Heater, Free-Standing Freezer, Disposal, Ice Maker, Microwave, Oven, Refrigerator, Water Heater, Washer
    • Laundry: Inside, Laundry Tub
    Features
    • Breakfast Bar, Built-in Features, Bathtub, Cathedral Ceiling(s), Central Vacuum, Dual Sinks, Entrance Foyer, High Ceilings, Jetted Tub, Kitchen Island, Kitchen/Dining Combo, Main Level Primary, Pantry, Soaking Tub, Separate Shower, Vaulted Ceiling(s), Bar, Walk-In Closet(s)
    • Flooring: Marble, Wood
    • Doors: French Doors
    • Windows: Blinds, Plantation Shutters
    • Has fireplace: Yes
    Interior area
    • Total structure area: 4,623
    • Total interior livable area: 4,025 sqft

    Property

    Parking
    • Total spaces: 2.5
    • Parking features: Attached, Circular Driveway, Garage, Garage Door Opener
    • Attached garage spaces: 2.5
    • Has uncovered spaces: Yes
    Features
    • Levels: Two
    • Stories: 2
    • Patio & porch: Covered, Open, Patio, Balcony
    • Exterior features: Built-in Barbecue, Balcony, Barbecue, Lighting, Outdoor Kitchen, Outdoor Living Area, Outdoor Shower
    • Has private pool: Yes
    • Pool features: Heated, Salt Water
    • Has spa: Yes
    • Fencing: Fenced
    • Has view: Yes
    • View description: Canal, Garden, Pool
    • Has water view: Yes
    • Water view: Canal
    • Waterfront features: Canal Front, Navigable Water, No Fixed Bridges, Ocean Access, Seawall
    Lot
    • Features: Fruit Trees, 1/4 to 1/2 Acre Lot, Sprinkler System, < 1/4 Acre
    Details
    • Parcel number: 00434120020000460
    • Zoning: RS
    • Special conditions: Listed As-Is
    • Other equipment: Fuel Tank(s)

    Construction

    Type & style
    • Home type: SingleFamily
    • Architectural style: Traditional
    • Property subtype: Single Family Residence
    Materials
    • Block
    • Roof: Concrete,Spanish Tile,Tile
    Condition
    • Resale
    • New construction: No
    • Year built: 2005

    Utilities & green energy

    • Electric: 3 Phase
    • Sewer: Septic Tank
    • Water: Public
    • Utilities for property: Cable Available, Water Available

    Community & HOA

    Community
    • Security: Security System Owned, Security System, Closed Circuit Camera(s), Motion Detectors, Smoke Detector(s), Security Lights
    • Subdivision: PARADISE PORT
    HOA
    • Has HOA: No
    • Amenities included: None
    Location
    • Region: Palm Beach Gardens

    Financial & listing details

    • Price per square foot: $946/sqft
    • Annual tax amount: $21,441
    • Date on market: 2/26/2021
    • Cumulative days on market: 149 days
    • Listing terms: Cash,Conventional

    Price history

    DateEventPrice
    9/9/2021Sold$3,100,000+47.6%$770/sqft
    Source: BeachesMLS #R10695469 Report a problem
    7/15/2019Sold$2,100,000$522/sqft
    Source: BeachesMLS #R10523011 Report a problem

    Public tax history

    Tax history is unavailable.

    Neighborhood: 33410

    Nearby schools

    GreatSchools rating
    Schools provided by the listing agent
    • Elementary: Beacon Cove Intermediate
    • High: William T. Dwyer

    Source: BeachesMLS. This data may not be complete. We recommend contacting the local school district to confirm school assignments for this home.

    Get a cash offer in 3 minutes
    Find out how much your home could sell for in as little as 3 minutes with a no-obligation cash offer.
    Estimated market value
    $3,806,900
    Get a cash offer in 3 minutes
    Find out how much your home could sell for in as little as 3 minutes with a no-obligation cash offer.
    Estimated market value
    $3,806,900