Welcome to this exquisite 5-bedroom Toll Brothers home nestled in a picturesque setting, boasting professional landscaping and hardscaping that enhances its curb appeal. Enjoy outdoor living at its finest with a tiered composite deck and a screened porch overlooking a serene stone patio, all backing to park land for added privacy and tranquility. Step inside this stunning residence to discover an open-plan design complemented by a two-story foyer and hardwood flooring throughout the main and upper levels. Architectural details such as arched transoms over windows and bay windows in the study and dining room add elegance and charm to the space. The main level features the convenience of a laundry room complete with a closet, washtub, and cabinetry, as well as a secondary back stair leading to the upper level. Upstairs, retreat to the primary bedroom with a tray ceiling, accompanied by a sitting room with a vaulted ceiling and a luxurious primary bathroom boasting a soaking tub beneath a Palladian window. Three additional en-suite baths upstairs cater to the needs of family and guests. The lower level walk-out is an entertainer's dream, offering a fifth bedroom and full bath along with a recreation area featuring a gas fireplace and wet bar. Full daylight windows flood the space with natural light, creating a warm and inviting ambiance. Don't miss the opportunity to make this impeccable Toll Brothers home yours, where every detail has been carefully crafted for luxurious living both indoors and out. Schedule your showing today and prepare to be captivated by the unparalleled beauty and sophistication of this remarkable property.
Sold for $1,230,000
$1,230,000
14064 Big Branch Dr, Dayton, MD 21036
5beds
5,524sqft
Single Family Residence
Built in 2001
1.11 Acres Lot
$1,356,500 Zestimate®
$223/sqft
$6,433 Estimated rent
Home value
$1,356,500
$1.29M - $1.42M
$6,433/mo
Zestimate® history
Owner options
List your home for rent
$6,433/mo
Rent Zestimate®
Find your next renter with Zillow Rental Manager. Plus, with online applications, you can quickly screen prospective tenants – for free.
$6,433/mo
Rent Zestimate®
Refinance and save
$7,128/mo
Est. payment
Refinancing to a lower rate could help reduce your monthly payments and save thousands over the life of the loan.
$7,128/mo
Est. payment
Explore your selling options
Work with a Zillow partner agent
Leverage their expertise and Zillow's premium Showcase listings to get your home seen by more buyers.
Get startedList with your own agent
Get your home in front of millions of buyers by listing it on Zillow.
Learn how to do itSell it yourself
Take full control of how buyers see your home on Zillow by listing For Sale by Owner (FSBO).
List your homeWhat's special
Zillow last checked:
Listing updated:
Listed by:
Creig Northrop 410-531-0321,
Northrop Realty
Bought with:
Matthew Mindel, 0225269155
Next Step Realty
Source: Bright MLS,MLS#: MDHW2038518
Facts & features
Interior
Bedrooms & bathrooms
- Bedrooms: 5
- Bathrooms: 5
- Full bathrooms: 4
- 1/2 bathrooms: 1
- Main level bathrooms: 1
Rooms
- Room types: Living Room, Dining Room, Primary Bedroom, Bedroom 2, Bedroom 3, Bedroom 4, Bedroom 5, Kitchen, Family Room, Foyer, Breakfast Room, Study, Laundry, Recreation Room
Basement
- Area: 1779
Heating
- Forced Air, Natural Gas
Cooling
- Central Air, Electric
Appliances
- Included: Disposal, Dryer, Microwave, Double Oven, Self Cleaning Oven, Range Hood, Refrigerator, Stainless Steel Appliance(s), Surface Unit, Washer, Water Conditioner - Owned, Water Heater, Water Treat System, Gas Water Heater, Solar Hot Water, Electric Water Heater
- Laundry: Has Laundry, Main Level, Laundry Room
Features
- Bar, Built-in Features, Curved Staircase, Kitchen - Table Space, Kitchen - Gourmet, Kitchen Island, Formal/Separate Dining Room, Family Room Off Kitchen, 9'+ Ceilings, 2 Story Ceilings, Tray Ceiling(s)
- Flooring: Hardwood, Ceramic Tile, Carpet, Wood
- Doors: Atrium, French Doors, Six Panel
- Windows: Bay/Bow, Casement, Double Hung, Double Pane Windows, Palladian, Screens, Transom, Vinyl Clad
- Basement: Other
- Number of fireplaces: 2
- Fireplace features: Gas/Propane, Mantel(s)
Interior area
- Total structure area: 5,853
- Total interior livable area: 5,524 sqft
- Finished area above ground: 4,074
- Finished area below ground: 1,450
Property
Parking
- Total spaces: 3
- Parking features: Garage Faces Side, Driveway, Attached
- Attached garage spaces: 3
- Has uncovered spaces: Yes
Accessibility
- Accessibility features: Other
Features
- Levels: Three
- Stories: 3
- Patio & porch: Deck, Patio, Porch, Screened, Wrap Around
- Exterior features: Extensive Hardscape, Bump-outs, Sidewalks
- Pool features: None
- Has view: Yes
- View description: Pasture, Trees/Woods
Lot
- Size: 1.11 Acres
- Features: Backs to Trees, Backs - Parkland
Details
- Additional structures: Above Grade, Below Grade
- Parcel number: 1405432308
- Zoning: RCDEO
- Special conditions: Standard
Construction
Type & style
- Home type: SingleFamily
- Architectural style: Colonial
- Property subtype: Single Family Residence
Materials
- Brick Front
- Foundation: Slab
- Roof: Shingle
Condition
- Excellent
- New construction: No
- Year built: 2001
Details
- Builder name: Toll Brothers
Utilities & green energy
- Sewer: Septic Exists
- Water: Well
Community & HOA
Community
- Security: Main Entrance Lock, Smoke Detector(s), Electric Alarm
- Subdivision: Big Branch Overlook
HOA
- Has HOA: Yes
- HOA fee: $800 annually
- HOA name: BIG BRANCH OVERLOOK
Location
- Region: Dayton
Financial & listing details
- Price per square foot: $223/sqft
- Tax assessed value: $862,733
- Annual tax amount: $12,265
- Date on market: 4/5/2024
- Listing agreement: Exclusive Right To Sell
- Listing terms: Conventional,FHA
- Ownership: Fee Simple
Price history
| Date | Event | Price |
|---|---|---|
| 6/28/2026 | Listing removed | $1,395,000$253/sqft |
Source:  Bright MLS #MDHW2066912 Report a problem Bright MLS #MDHW2066912 Report a problem | ||
| 5/15/2026 | Listed for sale | $1,395,000+13.4%$253/sqft |
Source: Bright MLS #MDHW2066912 Report a problem | ||
| 4/30/2024 | Sold | $1,230,000+2.5%$223/sqft |
Source: Bright MLS #MDHW2038518 Report a problem | ||
| 4/10/2024 | Pending sale | $1,200,000$217/sqft |
Source: Bright MLS #MDHW2038518 Report a problem | ||
| 4/5/2024 | Listed for sale | $1,200,000+38.1%$217/sqft |
Source: Bright MLS #MDHW2038518 Report a problem | ||
| 8/12/2020 | Sold | $868,900+0.6%$157/sqft |
Source: Public Record Report a problem | ||
| 7/3/2020 | Pending sale | $863,900$156/sqft |
Source: RE/MAX Premiere Selections #MDHW281024 Report a problem | ||
| 6/19/2020 | Listed for sale | $863,900+33.9%$156/sqft |
Source: RE/MAX Premiere Selections #MDHW281024 Report a problem | ||
| 2/20/2002 | Sold | $645,335$117/sqft |
Source: Public Record Report a problem | ||
Public tax history
| Year | Property taxes | Tax assessment |
|---|---|---|
| 2025 | -- | $1,114,200 +12.7% |
| 2024 | $11,130 +14.6% | $988,467 +14.6% |
| 2023 | $9,714 +17.1% | $862,733 +17.1% |
| 2022 | $8,299 | $737,000 |
| 2021 | $8,299 | $737,000 |
| 2020 | $8,299 -9% | $737,000 -9% |
| 2019 | $9,122 -3.8% | $810,100 +3.9% |
| 2018 | $9,478 -17.7% | $779,467 -3.8% |
| 2017 | $11,511 | $810,100 +12.8% |
| 2016 | -- | $718,200 |
| 2015 | -- | $718,200 |
| 2014 | -- | $718,200 -0.4% |
| 2013 | -- | $721,100 |
| 2012 | -- | $721,100 |
| 2011 | -- | $721,100 -31% |
| 2010 | -- | $1,044,420 +9% |
| 2009 | -- | $958,510 +9.8% |
| 2008 | -- | $872,600 +10.9% |
| 2007 | -- | $786,690 +12.6% |
| 2006 | -- | $698,656 +14.4% |
| 2005 | -- | $610,623 +16.8% |
| 2004 | -- | $522,590 +3.6% |
| 2003 | -- | $504,550 +3.7% |
| 2002 | -- | $486,510 +322.7% |
| 2001 | -- | $115,100 +150% |
| 2000 | -- | $46,040 |
Find assessor info on the county website
Neighborhood: 21036
Nearby homes
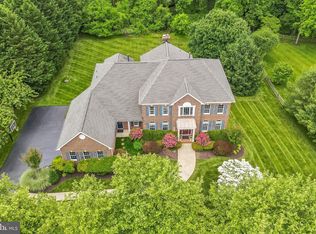
- $1,249,0005 bd6 ba7.1k sqft14068 Big Branch Dr, Dayton, MD 21036Sold
- $1,283,3004 bd4 ba6.3k sqft14065 Big Branch Dr, Dayton, MD 21036Off Market
- $1,404,3005 bd5 ba5.1k sqft14061 Big Branch Dr, Dayton, MD 21036Off Market
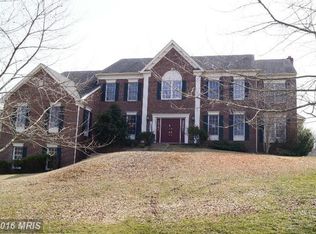
- $1,538,700-- bd4 ba6.3k sqft14073 Big Branch Dr, Dayton, MD 21036Off Market
- $1,307,500-- bd3 ba4.8k sqft14072 Big Branch Dr, Dayton, MD 21036Off Market
- $1,173,200-- bd3 ba3.6k sqft14084 Big Branch Dr, Dayton, MD 21036Off Market
- $380-- bd-- ba-- sqftBig Branch Dr, Dayton, MD 21036Off Market
- $1,101,800-- bd3 ba3.1k sqft14077 Big Branch Dr, Dayton, MD 21036Off Market
Nearby schools
GreatSchools rating
- 8/10Dayton Oaks Elementary SchoolGrades: PK-5Distance: 1.6 mi
- 9/10Folly Quarter Middle SchoolGrades: 6-8Distance: 2.4 mi
- 10/10Glenelg High SchoolGrades: 9-12Distance: 2.4 mi
Schools provided by the listing agent
- Elementary: Dayton Oaks
- Middle: Folly Quarter
- High: Glenelg
- District: Howard County Public School System
Source: Bright MLS. This data may not be complete. We recommend contacting the local school district to confirm school assignments for this home.
Get a cash offer in 3 minutes
Find out how much your home could sell for in as little as 3 minutes with a no-obligation cash offer.
Estimated market value
$1,356,500
Get a cash offer in 3 minutes
Find out how much your home could sell for in as little as 3 minutes with a no-obligation cash offer.
Estimated market value
$1,356,500
- Maryland
- Howard County
- Dayton
- 21036
- 14064 Big Branch Dr
Nearby cities
Nearby zip codes
Other Dayton Topics
