OPEN HOUSE CANCELED - PROPERTY IS UNDER CONTRACT Welcome to this exquisite home located in the highly sought-after Heritage Hunt Golf & Country Club, an Active Adult 55+ Community. This impeccably maintained Yardley model offers elegant living and a vibrant lifestyle filled with amenities such as golf, pickleball, bocce ball, walking trails, and more. Showcasing attractive stone and vinyl siding, this home features a unique side entrance and a spacious, fully fenced backyard—perfect for relaxing or entertaining. Inside, the main level boasts beautiful hardwood floors paired with upscale sculptured carpet. Neutral paint colors and white trim compliment each room. Graced with brown and chair rail moldings plus architectural floor to ceiling columns, The sunlit Living Room greets you upon entry, while the Formal Dining Room, adorned with a stylish chandelier, flows seamlessly into the Gourmet Kitchen. Here, you'll find a Center Island, Granite Countertops, Stainless Steel Appliances, and a cozy Breakfast Nook. The Family Room features vaulted ceilings, ample wall space, and a ceiling fan, creating a bright and inviting space. Step outside to the oversized Trex deck, complete with stairs leading to the professionally landscaped, fenced backyard. What a wonderful area for your outdoor entertainment and grilling. The Primary Suite is a peaceful retreat with a generous walk-in closet and a luxurious en-suite bathroom offering granite countertops, double sinks, a soaking tub, and a large shower. Two additional bedrooms and a full hall bath provide comfortable accommodations for guests. Downstairs, the newly carpeted Lower Level is designed for entertaining, featuring a large Rec Room, a dedicated game area with stylish lighting, and space for a stand-alone bar and seating. This level also includes a legal 4th Bedroom, a 3rd Full Bathroom, and a huge utility room with a brand new water heater, abundant storage, and walk-out access to the rear yard. The landscaped exterior has an inground irrigation system. New Shingle Roof (2018) HVAC Upgrade (2021), Water Heater (2025). Heritage Hunt offers unparalleled amenities including golf, a Clubhouse, both indoor and outdoor pools, pickleball and bocce courts, and tennis courts, all ensuring a vibrant community life. Located conveniently near major commuting routes and the Virginia Gateway Center's shopping and dining. This Active Adult Community includes a Dining Restaurant & Bar at the clubhouse. This beautiful home is just a short distance from the Clubhouse, pools, and gym.
Sold for $755,000
$755,000
14064 Breeders Cup Dr, Gainesville, VA 20155
4beds
3,517sqft
Single Family Residence
Built in 2005
10,419 Square Feet Lot
$760,100 Zestimate®
$215/sqft
$3,840 Estimated rent
Home value
$760,100
$707,000 - $821,000
$3,840/mo
Zestimate® history
Owner options
List your home for rent
$3,840/mo
Rent Zestimate®
Find your next renter with Zillow Rental Manager. Plus, with online applications, you can quickly screen prospective tenants – for free.
$3,840/mo
Rent Zestimate®
Refinance and save
$5,099/mo
Est. payment
Refinancing to a lower rate could help reduce your monthly payments and save thousands over the life of the loan.
$5,099/mo
Est. payment
Explore your selling options
Work with a Zillow partner agent
Leverage their expertise and Zillow's premium Showcase listings to get your home seen by more buyers.
Get startedList with your own agent
Get your home in front of millions of buyers by listing it on Zillow.
Learn how to do itSell it yourself
Take full control of how buyers see your home on Zillow by listing For Sale by Owner (FSBO).
List your homeWhat's special
Inground irrigation systemFamily roomStylish lightingStylish chandelierNewly carpeted lower levelFenced backyardDedicated game area
Zillow last checked:
Listing updated:
Listed by:
Natalie McArtor 703-200-4703,
Samson Properties
Bought with:
Fay Sirimas, 0225231619
Pearson Smith Realty, LLC
Source: Bright MLS,MLS#: VAPW2088028
Facts & features
Interior
Bedrooms & bathrooms
- Bedrooms: 4
- Bathrooms: 3
- Full bathrooms: 3
- Main level bathrooms: 2
- Main level bedrooms: 3
Rooms
- Room types: Living Room, Dining Room, Primary Bedroom, Bedroom 2, Bedroom 3, Kitchen, Family Room, Foyer, Laundry, Recreation Room, Storage Room, Primary Bathroom, Full Bath
Primary bedroom
- Features: Cathedral/Vaulted Ceiling, Ceiling Fan(s), Flooring - Carpet, Walk-In Closet(s)
- Level: Main
- Area: 187 Square Feet
- Dimensions: 17 x 11
Bedroom 2
- Features: Ceiling Fan(s), Flooring - Carpet
- Level: Main
- Area: 154 Square Feet
- Dimensions: 14 x 11
Bedroom 3
- Features: Flooring - Carpet, Ceiling Fan(s)
- Level: Main
- Area: 121 Square Feet
- Dimensions: 11 x 11
Bedroom 3
- Features: Ceiling Fan(s), Flooring - Carpet
- Level: Lower
- Area: 168 Square Feet
- Dimensions: 14 x 12
Primary bathroom
- Features: Bathroom - Walk-In Shower, Granite Counters, Flooring - Luxury Vinyl Plank, Double Sink
- Level: Main
- Area: 90 Square Feet
- Dimensions: 10 x 9
Dining room
- Features: Crown Molding, Chair Rail, Flooring - Carpet
- Level: Main
- Area: 154 Square Feet
- Dimensions: 14 x 11
Family room
- Features: Cathedral/Vaulted Ceiling, Ceiling Fan(s), Flooring - Carpet, Fireplace - Gas
- Level: Main
- Area: 468 Square Feet
- Dimensions: 26 x 18
Foyer
- Features: Flooring - HardWood
- Level: Main
Other
- Features: Bathroom - Tub Shower
- Level: Main
- Area: 40 Square Feet
- Dimensions: 8 x 5
Other
- Features: Flooring - Ceramic Tile, Bathroom - Walk-In Shower
- Level: Lower
- Area: 63 Square Feet
- Dimensions: 9 x 7
Kitchen
- Features: Breakfast Nook, Granite Counters, Flooring - Luxury Vinyl Plank, Kitchen - Gas Cooking, Recessed Lighting, Pantry, Breakfast Bar
- Level: Main
- Area: 280 Square Feet
- Dimensions: 20 x 14
Laundry
- Level: Main
- Area: 36 Square Feet
- Dimensions: 6 x 6
Living room
- Features: Cathedral/Vaulted Ceiling, Ceiling Fan(s), Flooring - Carpet
- Level: Main
- Area: 270 Square Feet
- Dimensions: 18 x 15
Recreation room
- Features: Flooring - Carpet, Recessed Lighting
- Level: Lower
- Area: 1100 Square Feet
- Dimensions: 55 x 20
Storage room
- Level: Lower
- Area: 840 Square Feet
- Dimensions: 40 x 21
Heating
- Forced Air, Natural Gas
Cooling
- Central Air, Electric
Appliances
- Included: Microwave, Dishwasher, Disposal, Dryer, Exhaust Fan, Oven/Range - Gas, Refrigerator, Stainless Steel Appliance(s), Washer, Water Heater, Gas Water Heater
- Laundry: Main Level, Laundry Room
Features
- Breakfast Area, Ceiling Fan(s), Chair Railings, Crown Molding, Family Room Off Kitchen, Floor Plan - Traditional, Formal/Separate Dining Room, Kitchen - Gourmet, Pantry, Primary Bath(s), Recessed Lighting, Walk-In Closet(s), Bathroom - Walk-In Shower, Bathroom - Tub Shower, Kitchen Island, Kitchen - Table Space, Upgraded Countertops, Entry Level Bedroom, 9'+ Ceilings, Dry Wall
- Flooring: Carpet, Hardwood, Ceramic Tile, Luxury Vinyl, Wood
- Doors: Six Panel
- Windows: Double Hung, Vinyl Clad, Window Treatments
- Basement: Partially Finished,Partial,Exterior Entry,Concrete,Rear Entrance
- Number of fireplaces: 1
- Fireplace features: Gas/Propane, Mantel(s)
Interior area
- Total structure area: 4,170
- Total interior livable area: 3,517 sqft
- Finished area above ground: 2,092
- Finished area below ground: 1,425
Property
Parking
- Total spaces: 2
- Parking features: Garage Door Opener, Concrete, Attached
- Attached garage spaces: 2
- Has uncovered spaces: Yes
Accessibility
- Accessibility features: None
Features
- Levels: Two
- Stories: 2
- Patio & porch: Deck
- Exterior features: Underground Lawn Sprinkler
- Pool features: Community
- Fencing: Picket,Back Yard
Lot
- Size: 10,419 Square Feet
Details
- Additional structures: Above Grade, Below Grade
- Parcel number: 7397793228
- Zoning: PMR
- Special conditions: Standard
Construction
Type & style
- Home type: SingleFamily
- Architectural style: Colonial
- Property subtype: Single Family Residence
Materials
- Brick, Combination, Vinyl Siding
- Foundation: Concrete Perimeter
- Roof: Asbestos Shingle
Condition
- Very Good
- New construction: No
- Year built: 2005
Details
- Builder model: YARDLEY
- Builder name: US HOMES
Utilities & green energy
- Sewer: Public Sewer
- Water: Public
Community & HOA
Community
- Features: Pool
- Security: Smoke Detector(s)
- Senior community: Yes
- Subdivision: Heritage Hunt
HOA
- Has HOA: Yes
- Amenities included: Bar/Lounge, Clubhouse, Common Grounds, Community Center, Dining Rooms, Fitness Center, Game Room, Gated, Golf Course Membership Available, Jogging Path, Lake, Library, Meeting Room, Party Room, Indoor Pool, Pool, Putting Green, Retirement Community, Tennis Court(s), Golf Club, Golf Course
- Services included: Cable TV, Common Area Maintenance, Internet, Management, Pool(s), Recreation Facility, Reserve Funds, Road Maintenance, Security, Snow Removal, Standard Phone Service, Trash
- HOA fee: $400 monthly
- HOA name: HERITAGE HUNT HOMEOWNERS ASSOCIATION
Location
- Region: Gainesville
Financial & listing details
- Price per square foot: $215/sqft
- Tax assessed value: $659,900
- Annual tax amount: $6,685
- Date on market: 5/1/2025
- Listing agreement: Exclusive Right To Sell
- Listing terms: Cash,Conventional,VA Loan
- Ownership: Fee Simple
Price history
| Date | Event | Price |
|---|---|---|
| 6/20/2025 | Sold | $755,000+0.7%$215/sqft |
Source:  Bright MLS #VAPW2088028 Report a problem Bright MLS #VAPW2088028 Report a problem | ||
| 5/25/2025 | Pending sale | $750,000$213/sqft |
Source: Bright MLS #VAPW2088028 Report a problem | ||
| 5/17/2025 | Contingent | $750,000$213/sqft |
Source: Bright MLS #VAPW2088028 Report a problem | ||
| 5/1/2025 | Listed for sale | $750,000+47.1%$213/sqft |
Source: Bright MLS #VAPW2088028 Report a problem | ||
| 2/18/2020 | Sold | $509,900$145/sqft |
Source: Public Record Report a problem | ||
| 1/7/2020 | Pending sale | $509,900$145/sqft |
Source: Keller Williams Realty #VAPW484562 Report a problem | ||
| 1/6/2020 | Listed for sale | $509,900+4.1%$145/sqft |
Source: Keller Williams Realty #VAPW484562 Report a problem | ||
| 3/31/2018 | Listing removed | $2,450$1/sqft |
Source: Pearson Smith Realty, Llc #1004504521 Report a problem | ||
| 3/29/2018 | Listing removed | $489,900$139/sqft |
Source: Pearson Smith Realty, Llc #1004385189 Report a problem | ||
| 2/21/2018 | Price change | $489,900-1%$139/sqft |
Source: Pearson Smith Realty, Llc #1004385189 Report a problem | ||
| 1/18/2018 | Listed for rent | $2,450$1/sqft |
Source: Pearson Smith Realty, Llc #1004504521 Report a problem | ||
| 12/30/2017 | Listed for sale | $494,900+13.6%$141/sqft |
Source: Pearson Smith Realty, Llc #1004385189 Report a problem | ||
| 5/16/2005 | Sold | $435,712$124/sqft |
Source: Public Record Report a problem | ||
Public tax history
| Year | Property taxes | Tax assessment |
|---|---|---|
| 2025 | $7,034 +7.2% | $717,400 +8.7% |
| 2024 | $6,563 -0.4% | $659,900 +4.2% |
| 2023 | $6,592 -3.2% | $633,500 +4.7% |
| 2022 | $6,812 +4.2% | $604,800 +12.6% |
| 2021 | $6,540 +14% | $537,000 +15.3% |
| 2020 | $5,735 +110.6% | $465,900 +3.3% |
| 2019 | $2,724 -47.1% | $451,100 +5.8% |
| 2018 | $5,146 +1.7% | $426,200 +1.6% |
| 2017 | $5,061 -2.3% | $419,400 -2% |
| 2016 | $5,181 +4.2% | $427,800 -1.7% |
| 2015 | $4,972 | $435,200 +9.3% |
| 2014 | $4,972 | $398,300 +1.4% |
| 2013 | -- | $392,900 +9.4% |
| 2012 | -- | $359,200 +7.8% |
| 2010 | -- | $333,200 +18% |
| 2009 | -- | $282,400 -20.6% |
| 2008 | -- | $355,600 -9.2% |
| 2007 | -- | $391,700 -15.4% |
| 2006 | -- | $462,800 |
Find assessor info on the county website
Neighborhood: 20155
Nearby homes
- $867,4005 bd4 ba3.7k sqft14060 Breeders Cup Dr, Gainesville, VA 20155Off Market
- $618,2003 bd2 ba1.8k sqft6752 Arthur Hills Dr, Gainesville, VA 20155Off Market

- $652,8003 bd2 ba1.6k sqft13050 Galena Ct, Gainesville, VA 20155Off Market
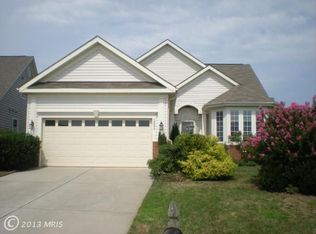
- $727,4003 bd3 ba2.5k sqft6748 Arthur Hills Dr, Gainesville, VA 20155Off Market
- $832,0003 bd3 ba2.8k sqft14056 Breeders Cup Dr, Gainesville, VA 20155Off Market
- $763,9003 bd3 ba2.8k sqft13054 Galena Ct, Gainesville, VA 20155Off Market
- $738,5003 bd3 ba2.6k sqft6756 Arthur Hills Dr, Gainesville, VA 20155Off Market
- $716,1003 bd3 ba2.6k sqft14065 Breeders Cup Dr, Gainesville, VA 20155Off Market
Nearby schools
GreatSchools rating
- 8/10George G. Tyler Elementary SchoolGrades: PK-5Distance: 0.8 mi
- 6/10Bull Run Middle SchoolGrades: 6-8Distance: 0.9 mi
- 7/10Gainesville HighGrades: 9-11Distance: 2.1 mi
Schools provided by the listing agent
- District: Prince William County Public Schools
Source: Bright MLS. This data may not be complete. We recommend contacting the local school district to confirm school assignments for this home.
Get a cash offer in 3 minutes
Find out how much your home could sell for in as little as 3 minutes with a no-obligation cash offer.
Estimated market value
$760,100
Get a cash offer in 3 minutes
Find out how much your home could sell for in as little as 3 minutes with a no-obligation cash offer.
Estimated market value
$760,100
- Virginia
- Prince William County
- Gainesville
- 20155
- 14064 Breeders Cup Dr
Nearby cities
Nearby zip codes
Other Gainesville Topics
