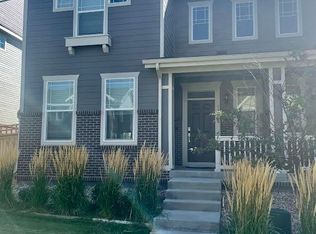
Welcome to this beautiful and spacious 2-bedroom, 3-bathroom townhome featuring an upstairs loft, 2-car garage, and plenty of storage. The main level offers an inviting living room with vinyl flooring and a cozy fireplace, creating a warm and comfortable space for relaxing or entertaining. The gorgeous kitchen features oversized granite countertops, a gas stove, new dishwasher, and a full-size pantry, providing plenty of workspace and storage. A full-size laundry room with washer and dryer included adds convenience to everyday living. Upstairs, you'll find two spacious bedrooms plus a versatile loft area that can be used as an office, reading area, home gym, or additional living space. The primary bedroom features a private en-suite bathroom for added comfort and privacy. The home also includes a large unfinished basement, perfect for storage, hobbies, or future use, along with a 2-car garage with additional storage space. Enjoy Colorado evenings from the home's small private patio and small outdoor yard, perfect for relaxing, enjoying a morning coffee, or unwinding after a long day. This beautiful townhome offers the perfect combination of space, comfort, storage, and modern features and is ready to welcome its next resident. It is available now so do not miss out.
Potential Tenants pays $36 per person over 18 for background and credit check
Pet deposit. $150 refundable $150 nonrefundable. Dogs under 40 pounds no cats
Townhouse for rent
$2,650/moFees may apply
14064 Harrison St, # 1, Brighton, CO 80602
2beds
2,172sqft
Price may not include required fees and charges. Learn more|
Townhouse
Available now
Dogs OK
Air conditioner
In unit laundry
Garage parking
Fireplace
What's special
Cozy fireplaceSmall private patioOversized granite countertopsVersatile loft areaSmall outdoor yardUpstairs loftGas stove
- 3 days |
- -- |
- -- |
Zillow last checked:
Listing updated:
Travel times

Let’s turn your rent into credit progress
Build credit history with every on-time payment and get credit for the payment you’re already making.
Facts & features
Interior
Bedrooms & bathrooms
- Bedrooms: 2
- Bathrooms: 3
- Full bathrooms: 3
Heating
- Fireplace
Cooling
- Air Conditioner
Appliances
- Included: Dishwasher, Dryer, Garbage Disposal, Microwave Oven, Range, Refrigerator, Washer
- Laundry: In Unit
Features
- Storage
- Flooring: Carpet, Vinyl
- Windows: Window Coverings
- Has fireplace: Yes
Interior area
- Total interior livable area: 2,172 sqft
Property
Parking
- Parking features: Garage
- Has garage: Yes
- Details: Contact manager
Features
- Patio & porch: Patio
- Exterior features: Courtyard, Dog friendly, Storage
Lot
- Features: Private
Details
- Additional structures: Garage(s), Storage
Construction
Type & style
- Home type: Townhouse
- Property subtype: Townhouse
Condition
- Year built: 2018
Building
Management
- Pets allowed: Yes
Community & HOA
Community
- Features: Gated, Smoke Free
- Security: Gated Community
HOA
- Amenities included: Gated, Storage
Location
- Region: Brighton
Financial & listing details
- Lease term: Contact For Details
Price history
| Date | Event | Price |
|---|---|---|
| 8/18/2026 | Listed for rent | $2,650$1/sqft |
Source: Zillow Rentals Report a problem | ||
Neighborhood: Fallbrook Farms
Nearby schools
GreatSchools rating
- 6/10Prairie Hills Elementary SchoolGrades: K-5Distance: 0.4 mi
- 8/10Rocky Top Middle SchoolGrades: 6-8Distance: 0.9 mi
- 8/10Horizon High SchoolGrades: 9-12Distance: 0.9 mi