Welcome to Skagit County’s most coveted food and art destination. This majestic, turn-of-the-century Victorian house, is right in the heart of downtown Edison, home to craft cocktails, fresh-baked bread, locally-caught Oysters and an artisan creamery. Rarely do houses come up for sale here, and almost never with the original charm and modern upgrades of this beauty. The home centers on a recently remodeled kitchen any home chef would dream of, including a retro-style, high-end “Big Chill” double oven and range, quartz counter tops, a Valor propane fireplace, wine fridge and radiant floor heating under custom penny tile. Two sets of French doors stream in natural light and open onto an expansive deck and into a magically landscaped garden. The primary suite features a newly remodeled bathroom and opens into a private oasis designed for a hot tub area. Upstairs there are two bedrooms, one of which could be a second primary suite with a bathroom, including a large soaker tub. Sellers installed a new heat pump with AC throughout the home. The adorable cottage in the back yard would be a perfect Air B and B opportunity, guest house or artist studio with its own bathroom. Each owner of this treasure preserved the incredible original details, and added tasteful upgrades that fit perfectly with its character. This is truly a must see; full of history, whimsy, and with all the modern comforts.
Pending
Listed by: Windermere RE/North Cascades • Tahlia Honea
$815,000
14064 MacTaggart Avenue, Bow, WA 98232
4beds
1,496sqft
Single Family Residence
Built in 1905
4,791 Square Feet Lot
$806,300 Zestimate®
$545/sqft
$-- HOA
What's special
Valor propane fireplaceMajestic turn-of-the-century victorian houseExpansive deckMagically landscaped gardenWine fridgeQuartz counter tops
- --
- on Zillow
- 826
- views
- 47
- saves
Likely to sell faster than
Zillow last checked:
Listing updated:
Listed by:
Tahlia Honea,
Windermere RE/North Cascades,
Nicole Ganske,
Windermere RE/North Cascades
Source: NWMLS as distributed by MLS GRID,MLS#: 2568279
Facts & features
Interior
Bedrooms & bathrooms
- Bedrooms: 4
- Bathrooms: 4
- Full bathrooms: 2
- 3/4 bathrooms: 2
- Main level bathrooms: 1
- Main level bedrooms: 1
Primary bedroom
- Level: Main
Bedroom
- Level: Second
Bedroom
- Level: Second
Bathroom full
- Level: Lower
Bathroom three quarter
- Level: Main
Bathroom three quarter
- Level: Second
Dining room
- Level: Main
Entry hall
- Level: Main
Kitchen with eating space
- Level: Main
Living room
- Level: Main
Utility room
- Level: Main
Heating
- Fireplace, Heat Pump, Electric, Propane
Cooling
- Heat Pump
Appliances
- Included: Dishwasher, Disposal, Double Oven, Dryer, Microwave, Refrigerator, Stove(s)/Range(s), Washer, Dishwasher(s), Dryer(s), Garbage Disposal, Microwave(s), Refrigerator(s), Washer(s), Water Heater: Electric, Water Heater Location: Bathroom
Features
- Bath Off Primary
- Flooring: Ceramic Tile, Softwood, Carpet
- Doors: French Doors
- Windows: Skylight(s)
- Basement: None
- Number of fireplaces: 2
- Fireplace features: Electric, See Remarks, Main Level: 1, Upper Level: 1, Fireplace
Interior area
- Total structure area: 1,496
- Total interior livable area: 1,496 sqft
Property
Parking
- Total spaces: 1
- Parking features: Attached Garage
- Has attached garage: Yes
- Covered spaces: 1
Features
- Levels: One and One Half
- Stories: 1
- Entry location: Main
- Patio & porch: Second Primary Bedroom, Bath Off Primary, Fireplace, Fireplace (Primary Bedroom), French Doors, Skylight(s), Vaulted Ceiling(s), Water Heater, Wine/Beverage Refrigerator
- Has view: Yes
- View description: Mountain(s), See Remarks, Territorial
Lot
- Size: 4,791 Square Feet
- Features: Corner Lot, Paved, Cable TV, Deck, Fenced-Fully, Gated Entry, High Speed Internet, Outbuildings, Propane
- Residential vegetation: Garden Space
Details
- Additional structures: ADU Beds: 1, ADU Baths: 1
- Parcel number: P72973
- Zoning description: Jurisdiction: County
- Special conditions: Standard
Construction
Type & style
- Home type: SingleFamily
- Architectural style: Traditional,1 1/2 Story
- Property subtype: Single Family Residence
Materials
- Wood Siding
- Foundation: Block
- Roof: Composition
Condition
- Year built: 1905
- Major remodel year: 1905
Utilities & green energy
- Electric: Company: PSE
- Sewer: Septic Tank, Company: Edison Community Septic
- Water: Community, Company: Blanchard Edison
- Utilities for property: Wave, Wave
Community & HOA
Community
- Subdivision: Edison
Location
- Region: Bow
Financial & listing details
- Price per square foot: $545/sqft
- Tax assessed value: $719,800
- Annual tax amount: $6,950
- Date on market: 8/13/2026
- Listing terms: Conventional,VA Loan
- Inclusions: Dishwasher(s), Double Oven, Dryer(s), Garbage Disposal, Microwave(s), Refrigerator(s), Stove(s)/Range(s), Washer(s)
Estimated market value
$806,300
$766,000 - $847,000
$3,105/mo
Price history
| Date | Event | Price |
|---|---|---|
| 9/2/2026 | Pending sale | $815,000$545/sqft |
Source:  NWMLS as distributed by MLS GRID #2568279 Report a problem NWMLS as distributed by MLS GRID #2568279 Report a problem | ||
| 8/13/2026 | Listed for sale | $815,000+16.4%$545/sqft |
Source: NWMLS as distributed by MLS GRID #2568279 Report a problem | ||
| 9/12/2023 | Sold | $699,999+2.9%$468/sqft |
Source: NWMLS as distributed by MLS GRID #2153828 Report a problem | ||
| 8/28/2023 | Pending sale | $679,999$455/sqft |
Source: NWMLS as distributed by MLS GRID #2153828 Report a problem | ||
| 8/24/2023 | Listed for sale | $679,999+338.7%$455/sqft |
Source: NWMLS as distributed by MLS GRID #2153828 Report a problem | ||
| 10/14/2003 | Sold | $155,000+40.9%$104/sqft |
Source: NWMLS as distributed by MLS GRID #23092259 Report a problem | ||
| 1/25/2002 | Sold | $110,000$74/sqft |
Source: NWMLS as distributed by MLS GRID #21156825 Report a problem | ||
Public tax history
| Year | Property taxes | Tax assessment |
|---|---|---|
| 2025 | $6,950 +8% | $719,800 +9.4% |
| 2024 | $6,437 +40.8% | $658,200 +60.7% |
| 2023 | $4,573 +10.5% | $409,700 +2.4% |
| 2022 | $4,139 | $400,100 +30.1% |
| 2021 | -- | $307,500 +11.8% |
| 2020 | $3,208 +10.9% | $275,100 +15.3% |
| 2019 | $2,892 -13.5% | $238,600 +11.8% |
| 2018 | $3,342 +6.5% | $213,500 +6.1% |
| 2017 | $3,137 +7.7% | $201,200 +8.9% |
| 2016 | $2,914 +0.7% | $184,800 +2.6% |
| 2015 | $2,894 -1% | $180,200 +7.3% |
| 2013 | $2,922 | $168,000 |
| 2012 | $2,922 +7.6% | $168,000 |
| 2011 | $2,715 | $168,000 -10.6% |
| 2010 | $2,715 +7.5% | $188,000 -7.6% |
| 2009 | $2,524 +1.9% | $203,400 |
| 2008 | $2,478 | $203,400 |
| 2007 | $2,478 +17.7% | $203,400 +65.4% |
| 2003 | $2,106 +0.6% | $123,000 |
| 2002 | $2,094 +167.2% | $123,000 +36.4% |
| 2001 | $784 +13.3% | $90,200 |
| 2000 | $692 | $90,200 |
Find assessor info on the county website
Monthly payment
Est. payment
Payment breakdown
Explore the cost of this home by adjusting the details. Changes won't be saved.Climate risks
Neighborhood: Edison
Nearby schools
Schools provided by the listing agent
- Elementary: Edison Elem
- High: Burlington Edison Hi
Source: NWMLS as distributed by MLS GRID. This data may not be complete. We recommend contacting the local school district to confirm school assignments for this home.
Similar homes
- $1,099,0003 bd2 ba2k sqft5836 Chuckanut Drive, Bow, WA 98232Active
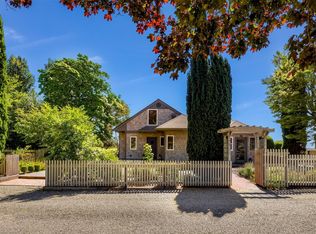 MLS ID #2572911, Andi Dyer. NWMLS as distributed by MLS GRID
 - $1,090,0003 bd2 ba1.8k sqft3455 Legg Road, Bow, WA 98232Active
 MLS ID #2560710, Gabrielle Balolia. NWMLS as distributed by MLS GRID
 - $850,0004 bd2 ba1.6k sqft1449 1447 Humboldt Street, Bellingham, WA 98225Active
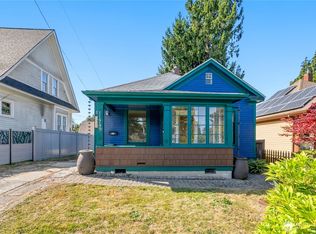 MLS ID #2579754, Sydney Weitzel. NWMLS as distributed by MLS GRID
 - $699,0003 bd2 ba1.7k sqftKing Mountain Terrace First Add, Bellingham, WA 98226Active
 MLS ID #2585569, Sean Jeffrey. NWMLS as distributed by MLS GRID
