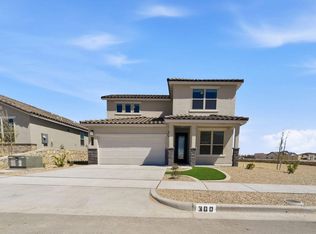
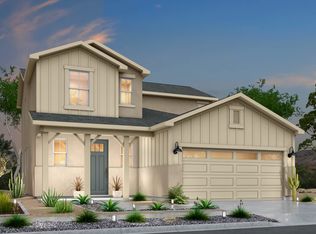

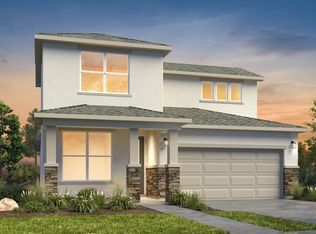
Discover the Texas Olive Floorplan - Available to Tour Today in Paseo del Este! Welcome to the highly sought-after Texas Olive floorplan offers the perfect blend of spacious living and modern functionality in the vibrant Paseo del Este community. This beautiful two-story home features 4 bedrooms, 3 full bathrooms, a dedicated study, and a 2-car garage, all thoughtfully designed across a generous layout. Key Features: 2,193 Sq. Ft. of Living Space - Ideal for growing families or anyone who loves extra room to spread out. Open-Concept Main Level - The kitchen, dining, and family room seamlessly connect, creating the perfect space for gatherings and everyday living. Private Study - An additional flex room perfect for a home office, learning center, or hobby space. Owner's Suite Retreat - Complete with a private bathroom and spacious walk-in closet for maximum comfort. Three Additional Bedrooms - Offering plenty of room for family members, guests, or creative use. 3 Full Bathrooms - Providing convenience and privacy for everyone in the household. 2-Car Garage - Ample parking space and storage for vehicles, tools, or recreational equipment. Why Tour Today? Unlike many homes still under construction, this Texas Olive home is available to walk today! Schedule your personal tour and experience the floorplan firsthand before it's gone. About Paseo del Este Located in one of East El Paso's most desirable neighborhoods, Paseo del Este offers convenient access to loca
This property is not currently displayed as for sale or rent on Zillow. This may be different from what's on other websites or public sources.