Skip main navigation
Sold
  • $579,000

    14064 SW Walnut Creek Way, Tigard, OR 97223

    3beds
    1,861sqft
    Residential, Single Family Residence
    Built in 2011
    3,049.2 Square Feet Lot
    $584,200 Zestimate®
    $311/sqft
    $3,101 Estimated rent

    Home value

    $584,200

    $555,000 - $619,000

    $3,101/mo

    Zestimate® history
    Loading
    Loading...

    Owner options

    List your home for rent

    $3,101/mo

    Rent Zestimate®

    Find your next renter with Zillow Rental Manager. Plus, with online applications, you can quickly screen prospective tenants – for free.

    Learn more

    $3,101/mo

    Rent Zestimate®

    Refinance and save

    $3,567/mo

    Est. payment

    Refinancing to a lower rate could help reduce your monthly payments and save thousands over the life of the loan.

    See today's rates

    $3,567/mo

    Est. payment

    Explore your selling options

    Work with a Zillow partner agent

    Leverage their expertise and Zillow's premium Showcase listings to get your home seen by more buyers.

    Get started

    List with your own agent

    Get your home in front of millions of buyers by listing it on Zillow.

    Learn how to do it

    Sell it yourself

    Take full control of how buyers see your home on Zillow by listing For Sale by Owner (FSBO).

    List your home

    What's special

    Quality finishesLow-maintenance backyardCraftsman-style homeStone patioWalk-in closetWell-designed spaceDual sinks
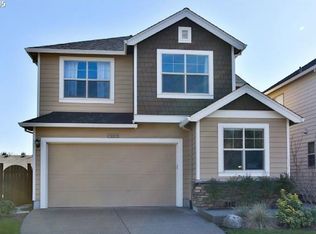
    Beautiful 3-bedroom, 2.5-bath craftsman-style home in the highly desirable Walnut Creek community. With 1,861 sq. ft. of well-designed space, this home offers comfort, style, and functionality in a prime location. The main level features a spacious, open-concept great room with abundant natural light—perfect for everyday living and entertaining. A separate den/office provides flexibility for remote work or a quiet retreat. The kitchen is a standout, with ample counter space, an island, pantry, and quality finishes to support both daily meals and special occasions. Upstairs, the large primary suite offers a true escape, complete with a soaking tub, dual sinks, and a walk-in closet. Two additional bedrooms and a full bath provide room for family, guests, or creative use. A convenient upstairs laundry area adds to the thoughtful layout. Step outside to a low-maintenance backyard with a stone patio—ideal for relaxing, entertaining, or enjoying the outdoors with minimal upkeep. The HOA takes care of front yard landscaping, giving you more time to enjoy your home. Located just minutes to Murray Scholls Town Center, Progress Ridge, parks, top-rated schools, and walking trails, this home offers the perfect blend of community, convenience, and comfort. Don’t miss the chance to own this charming and move-in-ready gem!

    Zillow last checked:

    Listing updated:

    Listed by:

    Tanya Smith 503-702-2007,

    Redfin

    Bought with:

    Anna Malin, 201225078

    Real Broker

    Source: RMLS (OR),MLS#: 396880248MLS Logo

    Facts & features

    Interior

    Bedrooms & bathrooms
    • Bedrooms: 3
    • Bathrooms: 3
    • Full bathrooms: 2
    • Partial bathrooms: 1
    • Main level bathrooms: 1
    Primary bedroom
    • Features: Coved, Double Sinks, Soaking Tub, Suite, Walkin Shower, Wallto Wall Carpet
    • Level: Upper
    Bedroom 2
    • Features: Walkin Closet, Wallto Wall Carpet
    • Level: Upper
    Bedroom 3
    • Features: Closet, Wallto Wall Carpet
    • Level: Upper
    Dining room
    • Features: Patio, Sliding Doors, Laminate Flooring
    • Level: Main
    Kitchen
    • Features: Dishwasher, Island, Microwave, Pantry, Free Standing Range, Free Standing Refrigerator, Granite
    • Level: Main
    Living room
    • Features: Fireplace, Great Room, Laminate Flooring
    • Level: Main
    Heating
    • Forced Air, Fireplace(s)
    Cooling
    • Central Air
    Appliances
    • Included: Dishwasher, Free-Standing Range, Free-Standing Refrigerator, Microwave, Gas Water Heater
    • Laundry: Laundry Room
    Features
    • Granite, High Ceilings, Soaking Tub, Walk-In Closet(s), Closet, Kitchen Island, Pantry, Great Room, Coved, Double Vanity, Suite, Walkin Shower
    • Flooring: Laminate, Wall to Wall Carpet
    • Doors: Sliding Doors
    • Basement: Crawl Space
    • Number of fireplaces: 1
    • Fireplace features: Gas
    Interior area
    • Total structure area: 1,861
    • Total interior livable area: 1,861 sqft

    Property

    Parking
    • Total spaces: 2
    • Parking features: Driveway, Attached
    • Attached garage spaces: 2
    • Has uncovered spaces: Yes
    Features
    • Levels: Two
    • Stories: 2
    • Patio & porch: Patio
    • Exterior features: Yard
    • Fencing: Fenced
    Lot
    • Size: 3,049 sqft
    • Features: Level, SqFt 3000 to 4999
    Details
    • Parcel number: R2151324

    Construction

    Type & style
    • Home type: SingleFamily
    • Property subtype: Residential, Single Family Residence
    Materials
    • Cement Siding
    • Roof: Composition
    Condition
    • Resale
    • New construction: No
    • Year built: 2011

    Utilities & green energy

    • Gas: Gas
    • Sewer: Public Sewer
    • Water: Public

    Community & neighborhood

    Location
    • Region: Tigard

    HOA & financial

    HOA
    • Has HOA: Yes
    • HOA fee: $90 monthly
    • Amenities included: Commons, Maintenance Grounds, Management

    Other

    Other facts
    • Listing terms: Cash,Conventional,FHA,VA Loan
    • Road surface type: Paved

    Price history

    DateEventPrice
    12/22/2025Sold$579,000-1.7%$311/sqft
    Source: RMLS (OR) #396880248 Report a problem
    11/21/2025Pending sale$589,000$316/sqft
    Source: RMLS (OR) #396880248 Report a problem
    9/27/2025Price change$589,000-1.7%$316/sqft
    Source: RMLS (OR) #396880248 Report a problem
    8/11/2025Price change$599,000-4.2%$322/sqft
    Source: RMLS (OR) #396880248 Report a problem
    7/11/2025Listed for sale$625,000+8.7%$336/sqft
    Source: RMLS (OR) #396880248 Report a problem
    11/2/2021Sold$574,900$309/sqft
    Source: RMLS (OR) #21054581 Report a problem
    10/2/2021Pending sale$574,900$309/sqft
    Source: RMLS (OR) #21054581 Report a problem
    9/23/2021Listed for sale$574,900+59.7%$309/sqft
    Source: RMLS (OR) #21054581 Report a problem
    3/24/2021Listing removed--
    Source: Owner Report a problem
    9/2/2017Listing removed$2,295$1/sqft
    Source: Owner Report a problem
    8/10/2017Price change$2,295-4.2%$1/sqft
    Source: Owner Report a problem
    7/23/2017Price change$2,395-4%$1/sqft
    Source: M Kim Properties LLC Report a problem
    6/26/2017Listed for rent$2,495$1/sqft
    Source: Property Management Systems Report a problem
    4/24/2015Sold$360,000+24.3%$193/sqft
    Source: RMLS (OR) #15357992 Report a problem
    5/2/2012Sold$289,650$156/sqft
    Source: Public Record Report a problem
    1/10/2012Price change$289,650+0.6%$156/sqft
    Source: Meadows Group Inc., Realtors #12566627 Report a problem
    1/6/2012Listed for sale$288,000$155/sqft
    Source: Meadows Group Inc., Realtors #12566627 Report a problem

    Public tax history

    YearProperty taxesTax assessment
    2025$6,494 +4.1%$356,830 +3%
    2024$6,237 +3.6%$346,440 +3%
    2023$6,018 +2.5%$336,350 +3%
    2022$5,869 +3.8%$326,560
    2021$5,655 +3.2%--
    2020$5,483 +5.2%$307,820 +3%
    2019$5,213 +3.4%$298,860
    2018$5,043 $298,860 +6.1%
    2017$5,043 +7.3%$281,710 +3%
    2016$4,698 $273,510 +3%
    2015$4,698 +4.8%$265,550 +3%
    2014$4,484 +7.8%$257,820 +3%
    2013$4,159 +7.6%$250,320 +3%
    2012$3,866 +160.8%$243,030 +159%
    2011$1,482 -4.1%$93,820 -31.5%
    2009$1,546 +6.9%$136,900 -16.5%
    2008$1,446 +447.9%$164,000 +87.9%
    2007$264 $87,266

    Find assessor info on the county website

    Neighborhood: Summerlake-Scholls

    Nearby schools

    GreatSchools rating
    Schools provided by the listing agent
    • Elementary: Cf Tigard
    • Middle: Fowler
    • High: Tigard

    Source: RMLS (OR). This data may not be complete. We recommend contacting the local school district to confirm school assignments for this home.

    Get a cash offer in 3 minutes
    Find out how much your home could sell for in as little as 3 minutes with a no-obligation cash offer.
    Estimated market value
    $584,200
    Get a cash offer in 3 minutes
    Find out how much your home could sell for in as little as 3 minutes with a no-obligation cash offer.
    Estimated market value
    $584,200