Skip main navigation
Closed
  • Listed by: Platinum Realty of St. Louis • Mark Lebedun • 314-591-3825
    Bought with: RedKey Realty Leaders
    Price Unknown

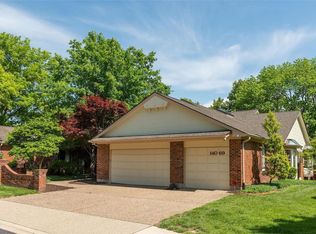
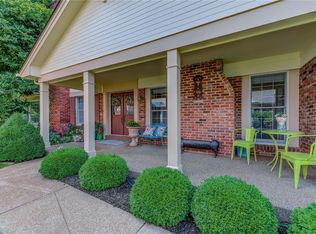
    14065 Baywood Villages Dr, Chesterfield, MO 63017

    4beds
    3,250sqft
    Single Family Residence
    Built in 1983
    9,151 Square Feet Lot
    $473,400 Zestimate®
    $--/sqft
    $4,130 Estimated rent

    Home value

    $473,400

    $440,000 - $507,000

    $4,130/mo

    Zestimate® history
    Loading
    Loading...

    Owner options

    List your home for rent

    $4,130/mo

    Rent Zestimate®

    Find your next renter with Zillow Rental Manager. Plus, with online applications, you can quickly screen prospective tenants – for free.

    Learn more

    $4,130/mo

    Rent Zestimate®

    Refinance and save

    $900/mo

    Est. payment

    Refinancing to a lower rate could help reduce your monthly payments and save thousands over the life of the loan.

    See today's rates

    $900/mo

    Est. payment

    Explore your selling options

    Work with a Zillow partner agent

    Leverage their expertise and Zillow's premium Showcase listings to get your home seen by more buyers.

    Get started

    List with your own agent

    Get your home in front of millions of buyers by listing it on Zillow.

    Learn how to do it

    Sell it yourself

    Take full control of how buyers see your home on Zillow by listing For Sale by Owner (FSBO).

    List your home

    What's special

    Zillow last checked:

    Listing updated:

    Listed by:

    Mark Lebedun 314-591-3825,

    Platinum Realty of St. Louis

    Bought with:

    John Milonas, 2003030618

    RedKey Realty Leaders

    Source: MARIS,MLS#: 26015873MLS LogoOriginating MLS: St. Louis Association of REALTORS

    Facts & features

    Interior

    Bedrooms & bathrooms
    • Bedrooms: 4
    • Bathrooms: 3
    • Full bathrooms: 3
    • Main level bathrooms: 2
    • Main level bedrooms: 2
    Primary bedroom
    • Features: Floor Covering: Carpeting
    • Level: Main
    • Area: 280
    • Dimensions: 20x14
    Bedroom 2
    • Description: Huge BR with 2 Closets, Large Bathroom
    • Features: Floor Covering: Carpeting
    • Level: Main
    • Area: 234
    • Dimensions: 18x13
    Bathroom 3
    • Features: Floor Covering: Carpeting
    • Level: Lower
    • Area: 169
    • Dimensions: 13x13
    Bathroom 4
    • Description: Flex Office-Bedroom
    • Features: Floor Covering: Carpeting
    • Level: Lower
    Breakfast room
    • Description: Walk-Out to Private Patio
    • Features: Floor Covering: Wood
    • Level: Main
    • Area: 156
    • Dimensions: 13x12
    Dining room
    • Description: Coffered ceiling, Special Millwork
    • Features: Floor Covering: Carpeting
    • Level: Main
    • Area: 234
    • Dimensions: 18x13
    Family room
    • Description: Expansive, Walk-Out to Patio
    • Features: Floor Covering: Carpeting
    • Level: Lower
    • Area: 495
    • Dimensions: 33x15
    Kitchen
    • Features: Floor Covering: Wood
    • Level: Main
    • Area: 192
    • Dimensions: 16x12
    Laundry
    • Description: Utility Sink, W/D Stay
    • Features: Floor Covering: Other
    • Level: Main
    • Area: 80
    • Dimensions: 10x8
    Living room
    • Description: Beamed, Vaulted Ceilings
    • Features: Floor Covering: Carpeting
    • Level: Main
    • Area: 315
    • Dimensions: 21x15
    Office
    • Features: Floor Covering: Carpeting
    • Level: Lower
    • Area: 144
    • Dimensions: 16x9
    Heating
    • Forced Air, Natural Gas
    Cooling
    • Central Air, Electric
    Appliances
    • Laundry: Laundry Room, Main Level
    Features
    • Beamed Ceilings, Breakfast Room, Cedar Closet(s), Coffered Ceiling(s), Crown Molding, Custom Cabinetry, Entrance Foyer, Kitchen Island, Recessed Lighting, Separate Dining, Separate Shower, Special Millwork, Storage, Tub, Vaulted Ceiling(s), Walk-In Closet(s), Walk-In Pantry
    • Flooring: Carpet, Ceramic Tile
    • Windows: Insulated Windows, Skylight(s), Window Coverings, Window Treatments
    • Basement: Concrete,Partially Finished,Full,Sleeping Area,Walk-Out Access
    • Number of fireplaces: 2
    • Fireplace features: Basement, Family Room, Gas Log
    Interior area
    • Total structure area: 3,250
    • Total interior livable area: 3,250 sqft
    • Finished area above ground: 2,250
    • Finished area below ground: 1,000

    Property

    Parking
    • Total spaces: 2
    • Parking features: Attached, Garage, Garage Door Opener, Garage Faces Front
    • Attached garage spaces: 2
    Features
    • Levels: One
    • Patio & porch: Deck, Patio
    • Has view: Yes
    • View description: Trees/Woods
    Lot
    • Size: 9,151 Square Feet
    • Features: Adjoins Common Ground, Landscaped, Sprinklers In Front, Sprinklers In Rear
    Details
    • Parcel number: 18Q110322
    • Special conditions: Listing As Is

    Construction

    Type & style
    • Home type: SingleFamily
    • Architectural style: Ranch,Traditional
    • Property subtype: Single Family Residence
    • Attached to another structure: Yes
    Materials
    • Brick Veneer, Concrete
    • Foundation: Concrete Perimeter
    • Roof: Architectural Shingle,Asphalt
    Condition
    • Year built: 1983

    Utilities & green energy

    • Electric: Ameren
    • Sewer: Public Sewer
    • Water: Public
    • Utilities for property: Cable Connected, Electricity Connected, Natural Gas Connected, Phone Available, Sewer Connected, Underground Utilities, Water Connected

    Community & HOA

    Community
    • Features: Clubhouse, Pool, Sidewalks, Street Lights
    • Subdivision: Baywood Villages Condo Ph Five
    HOA
    • Has HOA: Yes
    • Amenities included: Clubhouse, Common Ground, Outside Management, Pool
    • Services included: Clubhouse, Insurance, Maintenance Grounds, Common Area Maintenance, Pool Maintenance, Management, Pool, Sewer, Water
    • HOA fee: $900 monthly
    • HOA name: Baywood Villages Condominiums
    Location
    • Region: Chesterfield

    Financial & listing details

    • Tax assessed value: $448,200
    • Annual tax amount: $5,324
    • Date on market: 5/26/2026
    • Listing terms: Cash,Conventional
    • Ownership: Private
    • Electric utility on property: Yes
    • Road surface type: Asphalt

    Price history

    DateEventPrice
    5/26/2026Sold--
    Source: MARIS #26015873 Report a problem
    12/6/2012Sold--
    Source: MARIS #12046260 Report a problem

    Public tax history

    YearProperty taxesTax assessment
    2025$5,324 +11.6%$85,160 +18.2%
    2024$4,770 +4.3%$72,070
    2023$4,575 +5.4%$72,070 +15.9%
    2022$4,339 +0.4%$62,190
    2021$4,322 -4.3%$62,190 -0.4%
    2020$4,515 +7.6%$62,420
    2019$4,197 $62,420 +13.5%
    2018$4,197 $54,990
    2017$4,197 +2.8%$54,990 +4.3%
    2016$4,083 -0.9%$52,740
    2015$4,120 $52,740 +17.4%
    2014$4,120 +19.5%$44,940
    2013$3,446 $44,940 -18%
    2012-- $54,800
    2011-- $54,800 -5.3%
    2010$3,898 +4.7%$57,860
    2009$3,723 -10%$57,860 -12.7%
    2008$4,138 +10.4%$66,260
    2007$3,748 $66,260 +16.2%
    2006$3,748 -0.6%$57,040
    2005$3,772 +3.3%$57,040 +4.5%
    2003$3,652 +0.8%$54,590 +1%
    2002$3,622 +25.2%$54,040
    2001$2,894 $54,040
    Find assessor info on the county website

    Neighborhood: 63017

    Nearby schools

    GreatSchools rating
    Schools provided by the listing agent
    • Elementary: Green Trails Elem.
    • Middle: Central Middle
    • High: Parkway Central High

    Source: MARIS. This data may not be complete. We recommend contacting the local school district to confirm school assignments for this home.

    Get a cash offer in 3 minutes
    Find out how much your home could sell for in as little as 3 minutes with a no-obligation cash offer.
    Estimated market value
    $473,400
    Get a cash offer in 3 minutes
    Find out how much your home could sell for in as little as 3 minutes with a no-obligation cash offer.
    Estimated market value
    $473,400