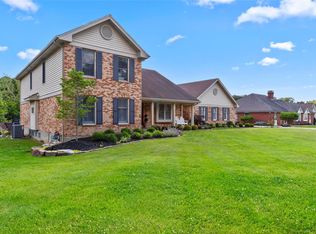
OPEN HOUSE SUN FEB 1st 1-3PM Fantastic 4 Bedroom (+) Two-Story home, beautiful and spacious inside! Gracious grand entry into a two-story ceramic tiled foyer. Fresh neutral paint and very well-Maintained with TLC. Andersen all wood thermal pane windows. Well equipped kitchen comes with wall oven/microwave built in. Living room with gas fireplace is complimented by beautiful natural lighting from a bay window, custom bookshelf, and custom crown molding accents the surrounding ceiling. Guest bathroom on main level is half bath. Luxury owner suite boasts a large bathroom with double sink, garden tub, plus a walk-in shower! You'll also find a full bathroom in the upstairs hall, equipped with shower/tub combo. Two "Wet Bar's" enhance the entertainment and gathering comfort of this home. Intercom system also enhances communications. Basement is partially finished, with a large, carpeted activities room, plus a bonus room that could be used for sleeping. And of course.. a full bathroom which is always great in the lower level! Trees surround this lovely Level yard with lots of privacy.
Closed
Listed by: Realty and Associates • Luan Meredith • 314-374-5826
Bought with: Realty Shop
Price Unknown
14065 Boxford Ct, Chesterfield, MO 63017
4beds
4,002sqft
Single Family Residence
Built in 1984
0.47 Acres Lot
$596,500 Zestimate®
$--/sqft
$4,602 Estimated rent
Home value
$596,500
$555,000 - $644,000
$4,602/mo
Zestimate® history
Owner options
List your home for rent
$4,602/mo
Rent Zestimate®
Find your next renter with Zillow Rental Manager. Plus, with online applications, you can quickly screen prospective tenants – for free.
$4,602/mo
Rent Zestimate®
Refinance and save
$360/mo
Est. payment
Refinancing to a lower rate could help reduce your monthly payments and save thousands over the life of the loan.
$360/mo
Est. payment
Explore your selling options
Work with a Zillow partner agent
Leverage their expertise and Zillow's premium Showcase listings to get your home seen by more buyers.
Get startedList with your own agent
Get your home in front of millions of buyers by listing it on Zillow.
Learn how to do itSell it yourself
Take full control of how buyers see your home on Zillow by listing For Sale by Owner (FSBO).
List your homeWhat's special
Fresh neutral paintCustom bookshelf
Zillow last checked:
Listing updated:
Listed by:
Luan Meredith 314-374-5826,
Realty and Associates
Bought with:
Ryan N Hoffmann, 2021009015
Realty Shop
Source: MARIS,MLS#: 25081347 Originating MLS: St. Louis Association of REALTORS
Originating MLS: St. Louis Association of REALTORSFacts & features
Interior
Bedrooms & bathrooms
- Bedrooms: 4
- Bathrooms: 4
- Full bathrooms: 3
- 1/2 bathrooms: 1
- Main level bathrooms: 1
Heating
- Forced Air, Natural Gas
Cooling
- Attic Fan, Ceiling Fan(s), Central Air
Appliances
- Included: Dishwasher, Disposal, Exhaust Fan, Microwave, Built-In Electric Oven, Self Cleaning Oven, Free-Standing Refrigerator, Oven, Washer/Dryer, Gas Water Heater
- Laundry: Main Level
Features
- Breakfast Room, Ceiling Fan(s), Central Vacuum, Chandelier, Crown Molding, Entrance Foyer, High Speed Internet, Kitchen Island, Pantry, Two Story Entrance Foyer, Vaulted Ceiling(s), Walk-In Closet(s), Wet Bar
- Flooring: Carpet, Ceramic Tile, Hardwood, Luxury Vinyl, Parquet
- Windows: Bay Window(s), Insulated Windows, Wood Frames
- Basement: Bath/Stubbed,Concrete
- Number of fireplaces: 1
- Fireplace features: Gas
Interior area
- Total structure area: 4,002
- Total interior livable area: 4,002 sqft
- Finished area above ground: 3,002
- Finished area below ground: 1,000
Property
Parking
- Total spaces: 7
- Parking features: Additional Parking, Attached, Driveway, Garage Door Opener, Garage Faces Rear, Off Street, Oversized
- Attached garage spaces: 2
- Has uncovered spaces: Yes
Features
- Levels: Two
- Patio & porch: Front Porch, Patio, Porch
- Has view: Yes
- View description: Neighborhood
- Frontage length: 148
Lot
- Size: 0.47 Acres
- Features: Cul-De-Sac, Front Yard, Level, Some Trees
Details
- Parcel number: 17Q110415
- Special conditions: Standard
Construction
Type & style
- Home type: SingleFamily
- Architectural style: Traditional
- Property subtype: Single Family Residence
Materials
- Brick, Vinyl Siding
- Foundation: Concrete Perimeter
- Roof: Asphalt
Condition
- Year built: 1984
Utilities & green energy
- Electric: Ameren
- Sewer: Public Sewer
- Water: Public
- Utilities for property: Electricity Connected, Natural Gas Connected, Sewer Connected, Water Connected
Community & HOA
Community
- Features: Street Lights
- Security: Security System Owned
- Subdivision: Green Trails Country Club Grounds
HOA
- Has HOA: Yes
- Amenities included: Association Management, Common Ground
- Services included: Insurance, Common Area Maintenance
- HOA fee: $360 annually
- HOA name: Green Trails Country Club Grounds
Location
- Region: Chesterfield
Financial & listing details
- Tax assessed value: $597,200
- Annual tax amount: $7,085
- Date on market: 1/12/2026
- Cumulative days on market: 65 days
- Listing terms: Cash,Conventional,FHA
- Ownership: Private
- Electric utility on property: Yes
- Road surface type: Concrete
Price history
| Date | Event | Price |
|---|---|---|
| 3/18/2026 | Sold | -- |
Source:  MARIS #25081347 Report a problem MARIS #25081347 Report a problem | ||
| 2/5/2026 | Contingent | $624,900$156/sqft |
Source: MARIS #25081347 Report a problem | ||
| 2/1/2026 | Price change | $624,900-2.3%$156/sqft |
Source: MARIS #25081347 Report a problem | ||
| 1/12/2026 | Listed for sale | $639,900$160/sqft |
Source: MARIS #25081347 Report a problem | ||
Public tax history
| Year | Property taxes | Tax assessment |
|---|---|---|
| 2025 | $7,085 +10.3% | $113,470 +16.8% |
| 2024 | $6,423 +4.3% | $97,190 |
| 2023 | $6,160 +7.1% | $97,190 +17.7% |
| 2022 | $5,752 +0.4% | $82,570 |
| 2021 | $5,729 +1.1% | $82,570 +5.2% |
| 2020 | $5,668 +1.4% | $78,460 |
| 2019 | $5,587 | $78,460 +7% |
| 2018 | $5,587 | $73,330 |
| 2017 | $5,587 +2.8% | $73,330 +1.1% |
| 2016 | $5,435 -3.9% | $72,520 |
| 2015 | $5,655 | $72,520 -2.7% |
| 2014 | $5,655 -0.8% | $74,550 |
| 2013 | $5,699 | $74,550 -8.1% |
| 2012 | -- | $81,130 |
| 2011 | -- | $81,130 +1.7% |
| 2010 | $5,375 +4.7% | $79,800 |
| 2009 | $5,135 +0.2% | $79,800 -2.8% |
| 2008 | $5,124 +14.3% | $82,060 |
| 2007 | $4,484 | $82,060 +20.3% |
| 2006 | $4,484 -0.6% | $68,230 |
| 2005 | $4,512 +13.8% | $68,230 +14% |
| 2003 | $3,964 +0.8% | $59,870 +2% |
| 2002 | $3,931 +9.5% | $58,680 |
| 2001 | $3,591 | $58,680 |
Find assessor info on the county website
Neighborhood: 63017
Nearby homes
- $553,5003 bd2 ba2.2k sqft14061 Boxford Ct, Chesterfield, MO 63017Off Market
- $683,4004 bd3 ba3.1k sqft14069 Boxford Ct, Chesterfield, MO 63017Off Market
- $783,5005 bd5 ba4.5k sqft14162 Ladue Rd, Chesterfield, MO 63017Off Market
- $735,8004 bd4 ba3.2k sqft14154 Ladue Rd, Chesterfield, MO 63017Off Market
- $620,8004 bd4 ba2.5k sqft14070 Boxford Ct, Chesterfield, MO 63017Off Market
- $685,4004 bd3 ba2.7k sqft14057 Boxford Ct, Chesterfield, MO 63017Off Market
- $555,4003 bd2 ba2.3k sqft14170 Ladue Rd, Chesterfield, MO 63017Off Market
- $649,0004 bd2 ba2.9k sqft14144 Ladue Rd, Chesterfield, MO 63017Off Market
Nearby schools
GreatSchools rating
- 6/10Green Trails Elementary SchoolGrades: K-5Distance: 0.8 mi
- 6/10Parkway Central Middle SchoolGrades: 6-8Distance: 0.7 mi
- 8/10Parkway Central High SchoolGrades: 9-12Distance: 0.6 mi
Schools provided by the listing agent
- Elementary: Green Trails Elem.
- Middle: Central Middle
- High: Parkway Central High
Source: MARIS. This data may not be complete. We recommend contacting the local school district to confirm school assignments for this home.
Get a cash offer in 3 minutes
Find out how much your home could sell for in as little as 3 minutes with a no-obligation cash offer.
Estimated market value
$596,500
Get a cash offer in 3 minutes
Find out how much your home could sell for in as little as 3 minutes with a no-obligation cash offer.
Estimated market value
$596,500
- Missouri
- Saint Louis County
- Chesterfield
- 63017
- 14065 Boxford Ct
