Skip main navigation
Closed
  • $420,000

    14065 Glendale AVENUE, Brookfield, WI 53005

    3beds
    1,496sqft
    Single Family Residence
    Built in 1959
    0.5 Acres Lot
    $481,900 Zestimate®
    $281/sqft
    $2,938 Estimated rent

    Home value

    $481,900

    $458,000 - $506,000

    $2,938/mo

    Zestimate® history
    Loading
    Loading...

    Owner options

    List your home for rent

    $2,938/mo

    Rent Zestimate®

    Find your next renter with Zillow Rental Manager. Plus, with online applications, you can quickly screen prospective tenants – for free.

    Learn more

    $2,938/mo

    Rent Zestimate®

    Refinance and save

    $2,136/mo

    Est. payment

    Refinancing to a lower rate could help reduce your monthly payments and save thousands over the life of the loan.

    See today's rates

    $2,136/mo

    Est. payment

    Explore your selling options

    Work with a Zillow partner agent

    Leverage their expertise and Zillow's premium Showcase listings to get your home seen by more buyers.

    Get started

    List with your own agent

    Get your home in front of millions of buyers by listing it on Zillow.

    Learn how to do it

    Sell it yourself

    Take full control of how buyers see your home on Zillow by listing For Sale by Owner (FSBO).

    List your home

    What's special

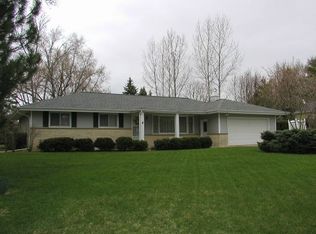

    LOCATION, LOCATION! This bright, immaculate, spacious BROOKFIELD home is awaiting your arrival! 3BR, 1.5 bath, 2 car garage, solid ranch home with full basement is on a 1/2-acre lot in the heavily sought out Brookfield East School District. The eye-catching curb appeal will lure you into this well-kept home. The great room is spacious and has a giant picture window overlooking the front yard. Sunny kitchen has built-in china cabinet, newly refinished countertops, and overlooks the lush and private back yard. Main floor also features a large family room. Clean basement has tons of storage plus a 13x12 bonus room. Windows are less than 5 yrs, furnace & water heater less than 10 yrs, new blinds & DW. Radon mitigation sys and gutter guards. Close to award-winning schools, shopping and expys.

    Zillow last checked:

    Listing updated:

    Listed by:

    Joanne Ketsios 224-254-6962,

    Redfin Corporation

    Bought with:

    Houseworks Collective Team*

    Source: WIREX MLS,MLS#: 1875532MLS LogoOriginating MLS: Metro MLS

    Facts & features

    Interior

    Bedrooms & bathrooms
    • Bedrooms: 3
    • Bathrooms: 2
    • Full bathrooms: 1
    • 1/2 bathrooms: 1
    • Main level bedrooms: 3
    Primary bedroom
    • Level: Main
    • Area: 140
    • Dimensions: 14 x 10
    Bedroom 2
    • Level: Main
    • Area: 130
    • Dimensions: 10 x 13
    Bedroom 3
    • Level: Main
    • Area: 130
    • Dimensions: 10 x 13
    Bathroom
    • Features: Tub Only, Ceramic Tile, Shower Over Tub
    Dining room
    • Level: Main
    • Area: 120
    • Dimensions: 10 x 12
    Family room
    • Level: Main
    • Area: 280
    • Dimensions: 20 x 14
    Kitchen
    • Level: Main
    • Area: 96
    • Dimensions: 8 x 12
    Living room
    • Level: Main
    • Area: 260
    • Dimensions: 20 x 13
    Heating
    • Natural Gas, Forced Air
    Cooling
    • Central Air
    Appliances
    • Included: Dishwasher, Disposal, Dryer, Oven, Range, Refrigerator, Washer, Water Softener, ENERGY STAR Qualified Appliances
    Features
    • High Speed Internet
    • Flooring: Wood
    • Basement: Block,Full,Radon Mitigation System,Sump Pump
    Interior area
    • Total structure area: 1,496
    • Total interior livable area: 1,496 sqft

    Property

    Parking
    • Total spaces: 2
    • Parking features: Garage Door Opener, Attached, 2 Car
    • Attached garage spaces: 2
    Features
    • Levels: One
    • Stories: 1
    Lot
    • Size: 0.50 Acres
    Details
    • Parcel number: BR C1013097
    • Zoning: RES
    • Special conditions: Arms Length

    Construction

    Type & style
    • Home type: SingleFamily
    • Architectural style: Ranch
    • Property subtype: Single Family Residence
    Materials
    • Brick, Brick/Stone, Aluminum Trim, Vinyl Siding
    Condition
    • 21+ Years
    • New construction: No
    • Year built: 1959

    Utilities & green energy

    • Sewer: Public Sewer
    • Water: Public, Well
    • Utilities for property: Cable Available

    Community & neighborhood

    Location
    • Region: Brookfield
    • Municipality: Brookfield

    Price history

    DateEventPrice
    6/20/2024Sold$420,000+2.7%$281/sqft
    Source: WIREX MLS #1875532 Report a problem
    5/20/2024Pending sale$409,000$273/sqft
    Source: WIREX MLS #1875532 Report a problem
    5/16/2024Listed for sale$409,000$273/sqft
    Source: WIREX MLS #1875532 Report a problem

    Public tax history

    Tax history is unavailable.

    Neighborhood: 53005

    Nearby schools

    GreatSchools rating
    Schools provided by the listing agent
    • Elementary: Brookfield
    • High: Brookfield East
    • District: Elmbrook

    Source: WIREX MLS. This data may not be complete. We recommend contacting the local school district to confirm school assignments for this home.

    Get a cash offer in 3 minutes
    Find out how much your home could sell for in as little as 3 minutes with a no-obligation cash offer.
    Estimated market value
    $481,900
    Get a cash offer in 3 minutes
    Find out how much your home could sell for in as little as 3 minutes with a no-obligation cash offer.
    Estimated market value
    $481,900