Skip main navigation
Off market
  • $441,500

    14065 Pristine Ct, Dewitt, MI 48820

    2beds
    2,065sqft
    Single Family Residence
    Built in 2026
    -- sqft lot
    $441,500 Zestimate®
    $214/sqft
    $2,994 Estimated rent

    Home value

    $441,500

    $419,000 - $464,000

    $2,994/mo

    Zestimate® history
    Loading
    Loading...

    Owner options

    List your home for rent

    $2,994/mo

    Rent Zestimate®

    Find your next renter with Zillow Rental Manager. Plus, with online applications, you can quickly screen prospective tenants – for free.

    Learn more

    $2,994/mo

    Rent Zestimate®

    Refinance and save

    $3,019/mo

    Est. payment

    Refinancing to a lower rate could help reduce your monthly payments and save thousands over the life of the loan.

    See today's rates

    $3,019/mo

    Est. payment

    Explore your selling options

    Work with a Zillow partner agent

    Leverage their expertise and Zillow's premium Showcase listings to get your home seen by more buyers.

    Get started

    List with your own agent

    Get your home in front of millions of buyers by listing it on Zillow.

    Learn how to do it

    Sell it yourself

    Take full control of how buyers see your home on Zillow by listing For Sale by Owner (FSBO).

    List your home

    What's special

    Cozy fireplaceFlexible office or denLarge center islandElevated finishesQuartz countertopsWalk-in pantryLaundry room

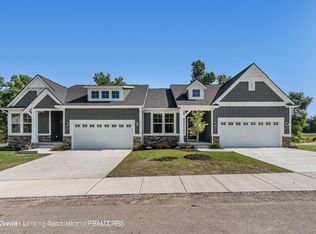
    Welcome to 14065 Pristine Court, a beautifully finished Haven attached ranch condo located in the highly desirable Thomas Farms community in DeWitt. This brand new Eastbrook Home features 2 bedrooms, 2.5 bathrooms, and 2,065 square feet of expertly designed main-floor living space. Built with Eastbrook's industry-leading energy efficiency standards and backed by a full one-year warranty, this home offers lasting quality, comfort, and peace of mind. Inside, you'll find an open-concept layout filled with natural light and elevated finishes. The kitchen includes a large center island, quartz countertops, walk-in pantry, and designer cabinetry, all flowing seamlessly into the dining area and great room. A cozy fireplace and large windows create a warm and inviting living space, while the private patio is perfect for outdoor relaxation. The main-floor Owner Suite offers a spacious walk-in closet and a luxurious bath with a double vanity and tile shower. A second bedroom with a private full bath provides a perfect setup for guests. A flexible office or den, convenient half bath, laundry room, and mudroom with built-in bench complete this well-appointed home. Every detail has been hand selected by one of our professional Eastbrook interior designers, ensuring a cohesive and stylish look throughout. Enjoy low-maintenance living in a scenic, sidewalk-lined community near top-rated schools, shopping, and parks.

    This property is not currently displayed as for sale or rent on Zillow. This may be different from what's on other websites or public sources.

    Zillow last checked:

    Listing updated:

    Source: Eastbrook HomesMLS Logo

    Facts & features

    Interior

    Bedrooms & bathrooms
    • Bedrooms: 2
    • Bathrooms: 3
    • Full bathrooms: 2
    • 1/2 bathrooms: 1
    Heating
    • Natural Gas, Forced Air
    Cooling
    • Central Air
    Features
    • Wired for Data, Walk-In Closet(s)
    • Has fireplace: Yes
    Interior area
    • Total interior livable area: 2,065 sqft

    Property

    Parking
    • Total spaces: 2
    • Parking features: Attached
    • Attached garage spaces: 2
    Features
    • Levels: 1.0
    • Stories: 1
    Details
    • Parcel number: 05002110000717

    Construction

    Type & style
    • Home type: SingleFamily
    • Property subtype: Single Family Residence
    Condition
    • New Construction
    • New construction: Yes
    • Year built: 2026
    Details
    • Builder name: Eastbrook Homes Inc.

    Community & HOA

    Community
    • Subdivision: Thomas Farms
    Location
    • Region: Dewitt

    Financial & listing details

    • Price per square foot: $214/sqft
    • Tax assessed value: $51,600
    • Annual tax amount: $88
    • Date on market: 11/25/2025

    Price history

    DateEventPrice
    9/3/2026Listing removed$444,900$215/sqft
    Source: Eastbrook Homes Report a problem
    3/26/2026Price change$444,900+4.7%$215/sqft
    Source: Eastbrook Homes Report a problem
    11/25/2025Listed for sale$424,900$206/sqft
    Source: Eastbrook Homes Report a problem

    Public tax history

    YearProperty taxesTax assessment
    2025$88 $25,800 +9.8%
    2024-- $23,500 +213.3%
    2023-- $7,500
    Find assessor info on the county website

    Neighborhood: 48820

    Nearby schools

    GreatSchools rating
    Get a cash offer in 3 minutes
    Find out how much your home could sell for in as little as 3 minutes with a no-obligation cash offer.
    Estimated market value
    $441,500
    Get a cash offer in 3 minutes
    Find out how much your home could sell for in as little as 3 minutes with a no-obligation cash offer.
    Estimated market value
    $441,500