A New Home for CHRISTMAS!! Instant equity & *SPECIAL* LENDER INCENTIVES attached: $2,500 toward closing cost plus $550 appraisal credit! Welcome to this spacious single-story home located in the desirable Sendera Ranch community of Fort Worth, offering approximately 1,956 square feet with an open-concept layout designed for functionality and modern living. The entry leads into a bright foyer that opens to the main living area, which connects seamlessly to a spacious kitchen equipped with ample cabinetry, a large center island with bar seating, generous counter space, pantry storage, and a breakfast area with natural light. The primary suite is privately situated at the back of the home and includes an en-suite bathroom with a double-sink vanity, soaking tub, separate shower, and a large walk-in closet. The secondary bedrooms are thoughtfully placed on the opposite side of the home, providing comfortable living accommodations and flexible use for home office, guest space, or playroom options. Additional highlights include a dedicated laundry room, attached two-car garage, and neutral finishes throughout that allow for easy customization. The property sits on a landscaped lot with a fenced backyard, covered patio, and plenty of room for outdoor living, entertaining, or future additions. Sendera Ranch offers extensive community amenities including walking trails, playgrounds, multiple pools, sports fields, and open green spaces. Located with convenient access to major highways including US-287 and I-35W, this home is positioned near shopping, dining, schools, and employment centers. With a functional floor plan, comfortable room sizes, and community features designed for everyday living, this home provides an excellent opportunity to own in one of the area’s established neighborhoods with sought-after amenities and convenient proximity to Haslet and the surrounding metro area. Buyer or buyer's agent to verify info including measurements & schools.
Sold
Price Unknown
14065 Tanglebrush Trl, Fort Worth, TX 76115
4beds
1,956sqft
Single Family Residence
Built in 2008
0.29 Acres Lot
$333,500 Zestimate®
$--/sqft
$2,334 Estimated rent
Home value
$333,500
$313,000 - $354,000
$2,334/mo
Zestimate® history
Owner options
List your home for rent
$2,334/mo
Rent Zestimate®
Find your next renter with Zillow Rental Manager. Plus, with online applications, you can quickly screen prospective tenants – for free.
$2,334/mo
Rent Zestimate®
Refinance and save
$121/mo
Est. payment
Refinancing to a lower rate could help reduce your monthly payments and save thousands over the life of the loan.
$121/mo
Est. payment
Explore your selling options
Work with a Zillow partner agent
Leverage their expertise and Zillow's premium Showcase listings to get your home seen by more buyers.
Get startedList with your own agent
Get your home in front of millions of buyers by listing it on Zillow.
Learn how to do itSell it yourself
Take full control of how buyers see your home on Zillow by listing For Sale by Owner (FSBO).
List your homeWhat's special
Landscaped lotAttached two-car garageFunctional floor planBright foyerCovered patioLarge walk-in closetSoaking tub
Zillow last checked:
Listing updated:
Listed by:
Karrie Wallace 0718783 817-540-2905,
Better Homes & Gardens, Winans 817-540-2905
Bought with:
Amy Morgan
Momentus Real Estate Group
Source: NTREIS,MLS#: 21094795
Facts & features
Interior
Bedrooms & bathrooms
- Bedrooms: 4
- Bathrooms: 2
- Full bathrooms: 2
Primary bedroom
- Features: Ceiling Fan(s), En Suite Bathroom, Garden Tub/Roman Tub, Linen Closet, Separate Shower, Walk-In Closet(s)
- Level: First
- Dimensions: 13 x 16
Bedroom
- Features: Ceiling Fan(s), Split Bedrooms, Walk-In Closet(s)
- Level: First
- Dimensions: 14 x 10
Bedroom
- Features: Ceiling Fan(s), Split Bedrooms, Walk-In Closet(s)
- Level: First
- Dimensions: 12 x 10
Bedroom
- Features: Ceiling Fan(s), Split Bedrooms, Walk-In Closet(s)
- Level: First
- Dimensions: 11 x 11
Primary bathroom
- Features: Built-in Features, En Suite Bathroom, Garden Tub/Roman Tub, Linen Closet
- Level: First
- Dimensions: 15 x 8
Breakfast room nook
- Level: First
- Dimensions: 9 x 7
Dining room
- Level: First
- Dimensions: 13 x 10
Other
- Features: Built-in Features
- Level: First
- Dimensions: 9 x 5
Kitchen
- Features: Breakfast Bar, Built-in Features, Eat-in Kitchen, Pantry, Walk-In Pantry
- Level: First
- Dimensions: 10 x 15
Laundry
- Features: Built-in Features
- Level: First
- Dimensions: 5 x 6
Living room
- Features: Ceiling Fan(s), Fireplace
- Level: First
- Dimensions: 15 x 17
Heating
- Central, Fireplace(s), Natural Gas
Cooling
- Central Air, Ceiling Fan(s), Electric
Appliances
- Included: Some Gas Appliances, Dishwasher, Electric Range, Disposal, Gas Water Heater, Microwave, Plumbed For Gas, Vented Exhaust Fan
- Laundry: Laundry in Utility Room
Features
- Built-in Features, Decorative/Designer Lighting Fixtures, Double Vanity, Eat-in Kitchen, Granite Counters, High Speed Internet, Kitchen Island, Open Floorplan, Cable TV, Walk-In Closet(s)
- Flooring: Carpet, Engineered Hardwood, Tile
- Windows: Window Coverings
- Has basement: No
- Number of fireplaces: 1
- Fireplace features: Gas, Living Room
Interior area
- Total interior livable area: 1,956 sqft
Property
Parking
- Total spaces: 2
- Parking features: Door-Single, Driveway, Garage Faces Front, Garage, Garage Door Opener, Inside Entrance, Kitchen Level, Lighted
- Attached garage spaces: 2
- Has uncovered spaces: Yes
Accessibility
- Accessibility features: Accessible Bedroom
Features
- Levels: One
- Stories: 1
- Patio & porch: Covered
- Exterior features: Private Entrance, Private Yard, Rain Gutters, Storage
- Pool features: None, Community
- Fencing: Brick,Back Yard,Privacy,Wood
Lot
- Size: 0.29 Acres
- Features: Back Yard, Cleared, Interior Lot, Lawn, Landscaped, Subdivision, Sprinkler System, Few Trees
- Residential vegetation: Grassed
Details
- Additional structures: Shed(s)
- Parcel number: 41090128
Construction
Type & style
- Home type: SingleFamily
- Architectural style: Traditional,Detached
- Property subtype: Single Family Residence
Materials
- Brick
- Foundation: Slab
- Roof: Shingle
Condition
- Year built: 2008
Utilities & green energy
- Sewer: Public Sewer
- Water: Public
- Utilities for property: Electricity Connected, Natural Gas Available, Sewer Available, Separate Meters, Water Available, Cable Available
Community & HOA
Community
- Features: Playground, Park, Pool, Trails/Paths, Curbs, Sidewalks
- Security: Smoke Detector(s)
- Subdivision: Sendera Ranch
HOA
- Has HOA: Yes
- Services included: All Facilities, Association Management, Maintenance Grounds
- HOA fee: $121 quarterly
- HOA name: SBB Management
- HOA phone: 972-960-2800
Location
- Region: Fort Worth
Financial & listing details
- Annual tax amount: $7,026
- Date on market: 10/30/2025
- Cumulative days on market: 41 days
- Listing terms: Cash,Conventional,FHA,VA Loan
- Exclusions: Kitchen Refrigerator
- Electric utility on property: Yes
Price history
| Date | Event | Price |
|---|---|---|
| 1/16/2026 | Sold | -- |
Source: NTREIS #21094795 Report a problem | ||
| 12/31/2025 | Pending sale | $300,000$153/sqft |
Source: NTREIS #21094795 Report a problem | ||
| 12/11/2025 | Contingent | $300,000$153/sqft |
Source: NTREIS #21094795 Report a problem | ||
| 12/3/2025 | Price change | $300,000-7.7%$153/sqft |
Source: NTREIS #21094795 Report a problem | ||
| 11/16/2025 | Price change | $325,000-3%$166/sqft |
Source: NTREIS #21094795 Report a problem | ||
| 10/30/2025 | Listed for sale | $335,000+1.5%$171/sqft |
Source: NTREIS #21094795 Report a problem | ||
| 8/8/2025 | Sold | -- |
Source: NTREIS #20936346 Report a problem | ||
| 7/27/2025 | Pending sale | $330,000$169/sqft |
Source: NTREIS #20936346 Report a problem | ||
| 7/17/2025 | Contingent | $330,000$169/sqft |
Source: NTREIS #20936346 Report a problem | ||
| 6/3/2025 | Price change | $330,000-2.9%$169/sqft |
Source: NTREIS #20936346 Report a problem | ||
| 5/23/2025 | Listed for sale | $340,000$174/sqft |
Source: NTREIS #20936346 Report a problem | ||
Public tax history
Tax history is unavailable.
Neighborhood: Sendera Ranch
Nearby homes
- $314,6004 bd2 ba1.9k sqft14065 Tanglebrush Trl, Haslet, TX 76052Off Market
- $300,5003 bd2 ba1.8k sqft14101 Tanglebrush Trl, Haslet, TX 76052Off Market
- $--3 bd2 ba1.5k sqft14061 Tanglebrush Trl, Fort Worth, TX 76115Sold
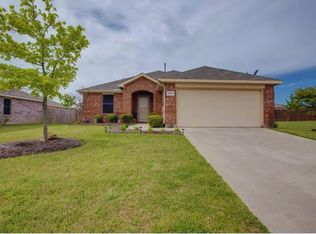
- $274,7003 bd2 ba1.5k sqft14061 Tanglebrush Trl, Haslet, TX 76052Off Market
- $304,5004 bd2 ba1.9k sqft14056 Wrangler Way, Fort Worth, TX 76115Off Market
- $2,0704 bd2 ba1.9k sqft14056 Wrangler Way, Haslet, TX 76052For Rent
- $309,9003 bd2 ba1.8k sqft14052 Wrangler Way, Haslet, TX 76052Off Market
- $--3 bd2 ba1.5k sqft14105 Tanglebrush Trl, Haslet, TX 76052Sold
Nearby schools
GreatSchools rating
- 5/10Sendera Ranch Elementary SchoolGrades: PK-5Distance: 0.6 mi
- 6/10Truett Wilson Middle SchoolGrades: 6-8Distance: 0.4 mi
- 7/10V R Eaton High SchoolGrades: 9-12Distance: 3.2 mi
Schools provided by the listing agent
- Elementary: Sendera Ranch
- Middle: Wilson
- High: Eaton
- District: Northwest ISD
Source: NTREIS. This data may not be complete. We recommend contacting the local school district to confirm school assignments for this home.
Get a cash offer in 3 minutes
Find out how much your home could sell for in as little as 3 minutes with a no-obligation cash offer.
Estimated market value
$333,500
Get a cash offer in 3 minutes
Find out how much your home could sell for in as little as 3 minutes with a no-obligation cash offer.
Estimated market value
$333,500
- Texas
- Tarrant County
- Haslet
- 76115
- Sendera Ranch
- 14065 Tanglebrush Trl
