Welcome to 14066 Knox St, a beautiful 5-bed, 4.5-bath 1.5-story home located on a cul-de-sac in the highly sought-after Nottingham Forest South neighborhood. This home offers over 5,100 square feet of living space and a private, landscaped backyard perfect for both relaxing and entertaining. Built in 1992, the main floor features a generously sized primary suite with remodeled spa-like primary bath with soaking tub, double shower, and California Closets. There are multiple living areas including a cozy hearth room, formal dining room, and a home office or den off the entry. The expansive kitchen offers ample cabinetry and flows into the dining and living spaces. Large bay windows overlook the lush backyard, filling the home with natural light. Upstairs are three spacious bedrooms and two full bathrooms, ideal for family or guests. The finished basement is a true bonus, offering a second kitchen, exercise room, bedroom or office, full bathroom, and a flex space currently used as an art studio. Whether you envision a guest suite, gym, creative space, or media room, the options are endless. Step outside to the cedar deck with privacy screens, LED lighting, and outdoor outlets—perfect for entertaining or enjoying your fenced backyard.
This home has been extensively updated, including interior and exterior paint, refinished hardwoods, new carpet, updated banisters, fireplaces remodeled with new mantels and tile, and LED lighting throughout. System upgrades include a new electrical sub-panel, 220V lines in the studio and garage, a smart alarm system with remote access, a tankless electric water heater, whole-home water filtration, and Rachio smart irrigation. Additional highlights include a Knotty Alder front door with leaded glass, and premium LG appliances including washer, dryer, and counter-depth refrigerator with craft ice.
Don’t miss your opportunity to own this meticulously maintained and thoughtfully upgraded home in one of the area's most desirable communities.
Sold
Price Unknown
14066 Knox St, Overland Park, KS 66221
5beds
5,117sqft
Single Family Residence
Built in 1992
0.35 Acres Lot
$879,000 Zestimate®
$--/sqft
$5,203 Estimated rent
Home value
$879,000
$817,000 - $941,000
$5,203/mo
Zestimate® history
Owner options
List your home for rent
$5,203/mo
Rent Zestimate®
Find your next renter with Zillow Rental Manager. Plus, with online applications, you can quickly screen prospective tenants – for free.
$5,203/mo
Rent Zestimate®
Refinance and save
Refinancing to a lower rate could help reduce your monthly payments and save thousands over the life of the loan.
Explore your selling options
Work with a Zillow partner agent
Leverage their expertise and Zillow's premium Showcase listings to get your home seen by more buyers.
Get startedList with your own agent
Get your home in front of millions of buyers by listing it on Zillow.
Learn how to do itSell it yourself
Take full control of how buyers see your home on Zillow by listing For Sale by Owner (FSBO).
List your homeWhat's special
Zillow last checked:
Listing updated:
Listed by:
Melissa Hills 913-449-3342,
Hills Real Estate
Bought with:
Jeremy Applebaum, BR00049903
Real Broker, LLC
Source: Heartland MLS as distributed by MLS GRID,MLS#: 2582363
Facts & features
Interior
Bedrooms & bathrooms
- Bedrooms: 5
- Bathrooms: 5
- Full bathrooms: 4
- 1/2 bathrooms: 1
Primary bedroom
- Features: Ceiling Fan(s)
- Level: Main
- Area: 300 Square Feet
- Dimensions: 20 x 15
Bedroom 2
- Features: Carpet, Ceiling Fan(s)
- Level: Second
- Area: 180 Square Feet
- Dimensions: 15 x 12
Bedroom 3
- Features: Carpet, Ceiling Fan(s)
- Level: Second
- Area: 168 Square Feet
- Dimensions: 14 x 12
Bedroom 4
- Features: Carpet, Ceiling Fan(s)
- Level: Second
- Area: 176 Square Feet
- Dimensions: 16 x 11
Bedroom 5
- Level: Lower
Primary bathroom
- Features: Double Vanity
- Level: Main
Bathroom 4
- Level: Lower
Dining room
- Features: Carpet
- Level: Main
- Area: 196 Square Feet
- Dimensions: 14 x 14
Exercise room
- Level: Lower
Family room
- Features: Carpet, Ceiling Fan(s), Fireplace
- Level: Main
- Area: 380 Square Feet
- Dimensions: 20 x 19
Hearth room
- Features: Ceiling Fan(s), Fireplace
- Level: Main
- Area: 252 Square Feet
- Dimensions: 18 x 14
Kitchen
- Features: Kitchen Island, Pantry
- Level: Main
- Area: 196 Square Feet
- Dimensions: 14 x 14
Laundry
- Level: Main
Living room
- Features: Carpet, Ceiling Fan(s)
- Level: Main
- Area: 182 Square Feet
- Dimensions: 14 x 13
Heating
- Forced Air
Cooling
- Electric
Appliances
- Included: Dishwasher, Disposal, Humidifier, Microwave
- Laundry: Main Level, Off The Kitchen
Features
- Ceiling Fan(s), Kitchen Island, Walk-In Closet(s)
- Flooring: Carpet, Wood
- Doors: Storm Door(s)
- Windows: Window Coverings
- Basement: Concrete,Full,Sump Pump
- Number of fireplaces: 3
- Fireplace features: Family Room, Hearth Room
Interior area
- Total structure area: 5,117
- Total interior livable area: 5,117 sqft
- Finished area above ground: 3,177
- Finished area below ground: 1,940
Property
Parking
- Total spaces: 3
- Parking features: Attached, Garage Door Opener
- Attached garage spaces: 3
Features
- Spa features: Bath
- Fencing: Wood
Lot
- Size: 0.35 Acres
- Features: Cul-De-Sac
Details
- Parcel number: NP54370012 0023
Construction
Type & style
- Home type: SingleFamily
- Architectural style: Traditional
- Property subtype: Single Family Residence
Materials
- Board & Batten Siding, Stucco
- Roof: Composition
Condition
- Year built: 1992
Utilities & green energy
- Sewer: Public Sewer
- Water: Public
Community & HOA
Community
- Security: Security System, Smoke Detector(s)
- Subdivision: Nottingham Forest South
HOA
- Has HOA: Yes
- Amenities included: Clubhouse, Pool, Tennis Court(s)
- Services included: Trash
Location
- Region: Overland Park
Financial & listing details
- Tax assessed value: $759,600
- Annual tax amount: $8,490
- Date on market: 10/23/2025
- Exclusions: See Disclosure
- Ownership: Estate/Trust
Price history
| Date | Event | Price |
|---|---|---|
| 11/24/2025 | Sold | -- |
Source:  Heartland MLS as distributed by MLS GRID #2582363 Report a problem Heartland MLS as distributed by MLS GRID #2582363 Report a problem | ||
| 11/8/2025 | Pending sale | $850,000$166/sqft |
Source: Heartland MLS as distributed by MLS GRID #2582363 Report a problem | ||
| 10/27/2025 | Contingent | $850,000$166/sqft |
Source: Heartland MLS as distributed by MLS GRID #2582363 Report a problem | ||
| 10/23/2025 | Listed for sale | $850,000$166/sqft |
Source: Heartland MLS as distributed by MLS GRID #2582363 Report a problem | ||
| 6/28/2002 | Sold | -- |
Source: Agent Provided Report a problem | ||
Public tax history
| Year | Property taxes | Tax assessment |
|---|---|---|
| 2025 | $8,994 +5.9% | $87,354 +6.1% |
| 2024 | $8,490 +1.9% | $82,317 +3.2% |
| 2023 | $8,334 +18.2% | $79,753 +20.3% |
| 2022 | $7,048 | $66,298 +3.2% |
| 2021 | -- | $64,228 |
| 2020 | $7,230 | $64,228 +3% |
| 2019 | -- | $62,353 +6.5% |
| 2018 | -- | $58,558 +4.3% |
| 2017 | $6,705 +3.4% | $56,132 +3.5% |
| 2016 | $6,486 +0.5% | $54,257 +1% |
| 2015 | $6,452 +5.6% | $53,728 +8.5% |
| 2013 | $6,112 +1.6% | $49,531 |
| 2012 | $6,014 +5.5% | $49,531 -0.8% |
| 2010 | $5,703 +5.6% | $49,945 |
| 2009 | $5,403 -3.8% | $49,945 -4.9% |
| 2008 | $5,616 +2% | $52,498 |
| 2007 | $5,509 +3.9% | $52,498 +3% |
| 2006 | $5,301 | $50,991 +1% |
| 2005 | -- | $50,462 |
Find assessor info on the county website
Neighborhood: Nottingham Forest South
Nearby homes
- $781,4004 bd4 ba4.2k sqft14062 Knox St, Overland Park, KS 66221Off Market
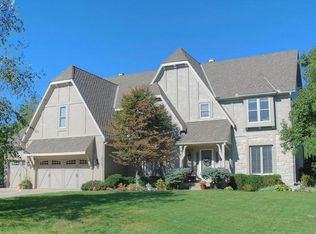
- $754,8004 bd3 ba3k sqft14070 Knox St, Overland Park, KS 66221Off Market

- $720,3004 bd4 ba3.6k sqft14071 Mastin St, Overland Park, KS 66221Off Market
- $771,5004 bd3 ba3.6k sqft14067 Mastin St, Overland Park, KS 66221Off Market
- $708,5004 bd4 ba3.3k sqft14075 Mastin St, Overland Park, KS 66221Off Market
- $757,9004 bd5 ba3.2k sqft14065 Knox St, Overland Park, KS 66221Off Market
- $785,2004 bd4 ba3.4k sqft14069 Knox St, Overland Park, KS 66221Off Market
- $775,6004 bd5 ba4.5k sqft14058 Knox St, Overland Park, KS 66221Off Market
Nearby schools
GreatSchools rating
- 8/10Harmony Elementary SchoolGrades: K-5Distance: 0.1 mi
- 9/10Harmony Middle SchoolGrades: 6-8Distance: 0.1 mi
- 9/10Blue Valley Northwest High SchoolGrades: 9-12Distance: 1.2 mi
Schools provided by the listing agent
- Elementary: Harmony
- Middle: Harmony
- High: Blue Valley NW
Source: Heartland MLS as distributed by MLS GRID. This data may not be complete. We recommend contacting the local school district to confirm school assignments for this home.
Get a cash offer in 3 minutes
Find out how much your home could sell for in as little as 3 minutes with a no-obligation cash offer.
Estimated market value
$879,000
Get a cash offer in 3 minutes
Find out how much your home could sell for in as little as 3 minutes with a no-obligation cash offer.
Estimated market value
$879,000
Nearby cities
Nearby neighborhoods
Nearby zip codes
Other Overland Park Topics
