Skip main navigation
Closed
  • $270,000

    14067 81st Ave N, Maple Grove, MN 55311

    3beds
    1,210sqft
    Townhouse Quad/4 Corners
    Built in 1986
    2,178 Square Feet Lot
    $270,900 Zestimate®
    $223/sqft
    $2,091 Estimated rent

    Home value

    $270,900

    $249,000 - $293,000

    $2,091/mo

    Zestimate® history
    Loading
    Loading...

    Owner options

    List your home for rent

    $2,091/mo

    Rent Zestimate®

    Find your next renter with Zillow Rental Manager. Plus, with online applications, you can quickly screen prospective tenants – for free.

    Learn more

    $2,091/mo

    Rent Zestimate®

    Refinance and save

    $2,017/mo

    Est. payment

    Refinancing to a lower rate could help reduce your monthly payments and save thousands over the life of the loan.

    See today's rates

    $2,017/mo

    Est. payment

    Explore your selling options

    Work with a Zillow partner agent

    Leverage their expertise and Zillow's premium Showcase listings to get your home seen by more buyers.

    Get started

    List with your own agent

    Get your home in front of millions of buyers by listing it on Zillow.

    Learn how to do it

    Sell it yourself

    Take full control of how buyers see your home on Zillow by listing For Sale by Owner (FSBO).

    List your home

    What's special

    Large private yardSpacious open layoutHuge yardNew sink and faucetStainless steel appliancesWhite subway tile backsplashProfessional window treatments
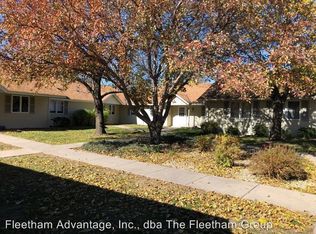
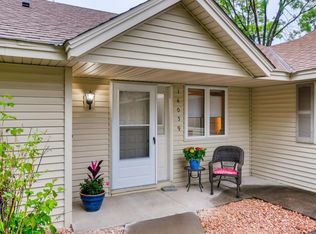
    Recent updates include a brand-new (May 2025) Goodman furnace and A/C, Ruud water heater, new interior doors, fresh paint, Culligan water softener and reverse osmosis system (owned - 8/2021), Ring doorbell, added decorative rock, and freshly pressure-washed exterior. New roof & siding in 2020. **Beautifully Updated End Unit with Huge Yard!** This 3-bedroom, 2-bath home offers one-level living with no interior steps, a spacious open layout, and windows on both sides filling the home with natural light. The kitchen shines with granite countertops, white subway tile backsplash, pantry, stainless steel appliances, new sink and faucet, and professional window treatments. The oversized 2-stall garage, large private yard, and concrete patio are perfect for outdoor living. Perfectly located across the street from Fish Lake, with walking and biking trails just steps from your front door. Quick access to I-94, shopping, restaurants, and entertainment make this move-in ready gem a must-see!

    Zillow last checked:

    Listing updated:

    Listed by:

    Cynthia Ann Kayser 320-260-7929,

    RE/MAX Results

    Bought with:

    Gary L Luke

    Luke Team Real Estate

    Source: NorthstarMLS as distributed by MLS GRID,MLS#: 6824039MLS Logo

    Facts & features

    Interior

    Bedrooms & bathrooms
    • Bedrooms: 3
    • Bathrooms: 2
    • Full bathrooms: 1
    • 1/2 bathrooms: 1
    Bedroom
    • Level: Main
    • Area: 110 Square Feet
    • Dimensions: 10x11
    Bedroom 2
    • Level: Main
    • Area: 90 Square Feet
    • Dimensions: 9x10
    Bedroom 3
    • Level: Main
    • Area: 90 Square Feet
    • Dimensions: 9x10
    Dining room
    • Level: Main
    • Area: 90 Square Feet
    • Dimensions: 10x9
    Foyer
    • Level: Main
    • Area: 60 Square Feet
    • Dimensions: 12x5
    Kitchen
    • Level: Main
    • Area: 120 Square Feet
    • Dimensions: 10x12
    Living room
    • Level: Main
    • Area: 130 Square Feet
    • Dimensions: 10x13
    Patio
    • Level: Main
    • Area: 40 Square Feet
    • Dimensions: 8x5
    Heating
    • Forced Air
    Cooling
    • Central Air
    Appliances
    • Included: Dishwasher, Dryer, Gas Water Heater, Water Filtration System, Water Osmosis System, Microwave, Range, Refrigerator, Stainless Steel Appliance(s), Washer, Water Softener Owned
    • Laundry: Main Level
    Features
    • Basement: None
    • Has fireplace: No
    Interior area
    • Total structure area: 1,210
    • Total interior livable area: 1,210 sqft
    • Finished area above ground: 1,210
    • Finished area below ground: 0

    Property

    Parking
    • Total spaces: 2
    • Parking features: Detached Garage
    • Garage spaces: 2
    • Details: Garage Dimensions (21x24)
    Accessibility
    • Accessibility features: None
    Features
    • Levels: One
    • Stories: 1
    • Patio & porch: Patio
    • Pool features: None
    • Fencing: None
    Lot
    • Size: 2,178 sqft
    • Dimensions: 31 x 45
    Details
    • Foundation area: 1210
    • Parcel number: 2211922320010
    • Zoning description: Residential-Single Family

    Construction

    Type & style
    • Home type: Townhouse
    • Property subtype: Townhouse Quad/4 Corners
    • Attached to another structure: Yes
    Materials
    • Roof: Age 8 Years or Less
    Condition
    • New construction: No
    • Year built: 1986

    Utilities & green energy

    • Gas: Natural Gas
    • Sewer: City Sewer/Connected
    • Water: City Water/Connected

    Community & neighborhood

    Location
    • Region: Maple Grove
    • Subdivision: Stepney Ridge

    HOA & financial

    HOA
    • Has HOA: Yes
    • HOA fee: $300 monthly
    • Amenities included: In-Ground Sprinkler System
    • Services included: Maintenance Structure, Hazard Insurance, Lawn Care, Maintenance Grounds, Parking, Snow Removal
    • Association name: Stepney Ridge Cluster Home Association
    • Association phone: 763-370-5975

    Price history

    DateEventPrice
    1/23/2026Sold$270,000$223/sqft
    Source: NorthstarMLS as distributed by MLS GRID #6824039 Report a problem
    1/9/2026Pending sale$270,000-1.8%$223/sqft
    Source: NorthstarMLS as distributed by MLS GRID #6824039 Report a problem
    12/31/2025Price change$275,000-1.8%$227/sqft
    Source: NorthstarMLS as distributed by MLS GRID #6824039 Report a problem
    12/3/2025Listed for sale$280,000-3.4%$231/sqft
    Source: NorthstarMLS as distributed by MLS GRID #6824039 Report a problem
    12/3/2025Listing removed$289,900$240/sqft
    Source: NorthstarMLS as distributed by MLS GRID #6778678 Report a problem
    9/27/2025Price change$289,900-1.7%$240/sqft
    Source: NorthstarMLS as distributed by MLS GRID #6778678 Report a problem
    9/22/2025Price change$295,000-1.6%$244/sqft
    Source: NorthstarMLS as distributed by MLS GRID #6778678 Report a problem
    9/16/2025Price change$299,900-3.3%$248/sqft
    Source: NorthstarMLS as distributed by MLS GRID #6778678 Report a problem
    9/13/2025Price change$310,000-1.6%$256/sqft
    Source: NorthstarMLS as distributed by MLS GRID #6778678 Report a problem
    9/5/2025Price change$315,000-3.1%$260/sqft
    Source: NorthstarMLS as distributed by MLS GRID #6778678 Report a problem
    8/30/2025Listed for sale$325,000+51.9%$269/sqft
    Source: NorthstarMLS as distributed by MLS GRID #6778678 Report a problem
    8/18/2021Sold$214,000-10.8%$177/sqft
    Source: NorthstarMLS as distributed by MLS GRID #5753841 Report a problem
    7/27/2021Pending sale$239,900$198/sqft
    Source: NorthstarMLS as distributed by MLS GRID #5753841 Report a problem
    6/22/2021Price change$239,900-4%$198/sqft
    Source: NorthstarMLS as distributed by MLS GRID #5753841 Report a problem
    5/21/2021Listed for sale$249,900$207/sqft
    Source: NorthstarMLS as distributed by MLS GRID #5753841 Report a problem

    Public tax history

    YearProperty taxesTax assessment
    2025$2,440 -1.5%$221,800 0%
    2024$2,478 -2.5%$221,900 -1.2%
    2023$2,541 +8.3%$224,600 -4.6%
    2022$2,347 +25.9%$235,400 +12.8%
    2021$1,864 +1.8%$208,600 +7.2%
    2020$1,831 -1.8%$194,500 +5.2%
    2019$1,864 +1.8%$184,900 +17.1%
    2018$1,831 +22.8%$157,900 +4.5%
    2017$1,491 -2.5%$151,100 +9%
    2016$1,530 +13.2%$138,600 +2.1%
    2015$1,351 +0.5%$135,700 +16.2%
    2014$1,344 +26.8%$116,800 -0.4%
    2013$1,060 -9%$117,300 -8.2%
    2012$1,165 -7.6%$127,800 -6.1%
    2011$1,261 -1.9%$136,100 -7.1%
    2010$1,286 -4%$146,500 -6.4%
    2009$1,340 -16%$156,500 +2.4%
    2006$1,595 +8.8%$152,900 +11.6%
    2005$1,467 +12.6%$137,000 +14.9%
    2004$1,302 -5.2%$119,200 +11.9%
    2002$1,373 -50.2%$106,500
    2001$2,758 --

    Find assessor info on the county website

    Neighborhood: 55311

    Nearby schools

    GreatSchools rating
    Get a cash offer in 3 minutes
    Find out how much your home could sell for in as little as 3 minutes with a no-obligation cash offer.
    Estimated market value
    $270,900
    Get a cash offer in 3 minutes
    Find out how much your home could sell for in as little as 3 minutes with a no-obligation cash offer.
    Estimated market value
    $270,900