Skip main navigation
Closed
  • $466,500

    14067 92nd Ln, Saint John, IN 46373

    4beds
    2,560sqft
    Single Family Residence
    Built in 1996
    0.46 Acres Lot
    $466,500 Zestimate®
    $182/sqft
    $3,272 Estimated rent

    Home value

    $466,500

    $429,000 - $508,000

    $3,272/mo

    Zestimate® history
    Loading
    Loading...

    Owner options

    List your home for rent

    $3,272/mo

    Rent Zestimate®

    Find your next renter with Zillow Rental Manager. Plus, with online applications, you can quickly screen prospective tenants – for free.

    Learn more

    $3,272/mo

    Rent Zestimate®

    Refinance and save

    $2,940/mo

    Est. payment

    Refinancing to a lower rate could help reduce your monthly payments and save thousands over the life of the loan.

    See today's rates

    $2,940/mo

    Est. payment

    Explore your selling options

    Work with a Zillow partner agent

    Leverage their expertise and Zillow's premium Showcase listings to get your home seen by more buyers.

    Get started

    List with your own agent

    Get your home in front of millions of buyers by listing it on Zillow.

    Learn how to do it

    Sell it yourself

    Take full control of how buyers see your home on Zillow by listing For Sale by Owner (FSBO).

    List your home

    What's special

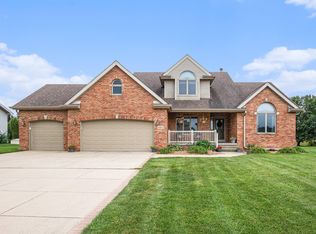
    Sunlight from the southern sun streams into the heart of this home and the warmth is retained in the oak kitchen which overlooks a natural retention area and a large expanse of backyard. The great room with its inviting fireplace, surround sound and oak staircase leads you upstairs to the upper foyer opening to 2 good sized bedrooms and a fourth bedroom (0r finished bonus room). The main floor master bedroom suite has a vaulted ceiling has a newly redecorated luxurious bath with a whirlpool tub and a separate shower. Gas and electric budget is only $200 per month! Close proximity to Illinois makes this desirable Executive home all the more appealing. Heated 3 car garage, shed in backyard. In-ground sprinkler system. Hot tub is negotiable. Formal dining room has hardwood floors.

    This property is off market, which means it's not currently listed for sale or rent on Zillow. This may be different from what's available on other websites or public sources.

    Zillow last checked:

    Listing updated:

    Listed by:

    Denise Henderson,

    Century 21 Circle 219-738-2455

    Bought with:

    Adrienne Enright, RB14050790

    Generic Office

    Source: NIRA as distributed by MLS GRID,MLS#: 151309MLS Logo

    Facts & features

    Interior

    Bedrooms & bathrooms
    • Bedrooms: 4
    • Bathrooms: 3
    • Full bathrooms: 2
    • 1/2 bathrooms: 1
    Rooms
    • Room types: Bathroom, Bedroom 2, Bedroom 3, Bedroom 4, Dining Room, Kitchen, Living Room, Primary Bedroom
    Primary bedroom
    • Area: 195
    • Dimensions: 15 x 13
    Bedroom 2
    • Area: 165
    • Dimensions: 15 x 11
    Bedroom 3
    • Area: 121
    • Dimensions: 11 x 11
    Bedroom 4
    • Area: 165
    • Dimensions: 11 x 15
    Bathroom
    • Description: 1/2
    Bathroom
    • Description: Full
    Bathroom
    • Description: Full
    Kitchen
    • Area: 264
    • Dimensions: 24 x 11
    Living room
    • Area: 320
    • Dimensions: 20 x 16
    Heating
    • Forced Air, Natural Gas
    Appliances
    • Included: Dishwasher, Disposal, Exhaust Fan, Microwave, Range Hood, Refrigerator, Water Softener Owned
    • Laundry: Main Level
    Features
    • Cathedral Ceiling(s), Country Kitchen, Primary Downstairs, Vaulted Ceiling(s)
    • Basement: Sump Pump
    • Number of fireplaces: 1
    • Fireplace features: Great Room, Living Room
    Interior area
    • Total structure area: 2,560
    • Total interior livable area: 2,560 sqft
    • Finished area above ground: 2,560

    Property

    Parking
    • Total spaces: 3
    • Parking features: Attached, Garage Door Opener, Heated Garage
    • Attached garage spaces: 3
    Features
    • Levels: Two
    • Patio & porch: Covered, Deck, Patio, Porch
    • Has spa: Yes
    • Spa features: Bath
    Lot
    • Size: 0.46 Acres
    • Dimensions: 100 x 200
    • Features: Landscaped, Level, Paved, Sprinklers In Front, Sprinklers In Rear
    Details
    • Parcel number: 221201690008
    • Zoning description: Residential

    Construction

    Type & style
    • Home type: SingleFamily
    • Property subtype: Single Family Residence
    Condition
    • New construction: No
    • Year built: 1996

    Utilities & green energy

    • Water: Public
    • Utilities for property: Cable Available

    Community & HOA

    Community
    • Features: Curbs, Sidewalks
    • Subdivision: Edgewood
    Location
    • Region: Saint John

    Financial & listing details

    • Price per square foot: $182/sqft
    • Annual tax amount: $3,108
    • Date on market: 2/28/2024
    • Listing agreement: Exclusive Right To Sell
    • Listing terms: Cash,Conventional
    • Road surface type: Paved

    Price history

    DateEventPrice
    10/20/2006Sold$305,000+31.5%$119/sqft
    Source: NIRA as distributed by MLS GRID #151309 Report a problem
    2/14/2001Sold$232,000$91/sqft
    Source: NIRA as distributed by MLS GRID #26452 Report a problem

    Public tax history

    Tax history is unavailable.

    Neighborhood: 46373

    Nearby schools

    GreatSchools rating
    Get a cash offer in 3 minutes
    Find out how much your home could sell for in as little as 3 minutes with a no-obligation cash offer.
    Estimated market value
    $466,500
    Get a cash offer in 3 minutes
    Find out how much your home could sell for in as little as 3 minutes with a no-obligation cash offer.
    Estimated market value
    $466,500