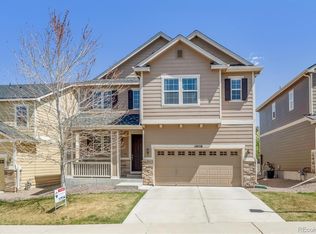
Welcome to 14067 Jackson Street – a beautifully maintained home on a corner location that shows like a model! From the moment you step inside, you’ll notice the abundant natural light, designer shiplap accents, and the pride of ownership throughout. This home feels warm, modern, and move-in ready, complete with a new roof in 2024 for added peace of mind.
The heart of the home is the stylish kitchen, featuring white cabinetry with sleek modern hardware, stainless steel appliances, and an added beverage refrigerator for convenience and entertaining. The open layout flows seamlessly to the dining and living areas, making this space ideal for gatherings or relaxing evenings at home. Upstairs, the nicely sized primary suite offers a beautifully finished bathroom featuring modern design touches. With three total bedrooms plus a dedicated office, there’s plenty of room for work, guests, or hobbies. The finished basement includes a full bath and provides even more flexible living space for a rec room, fitness area, or guest suite. Enjoy the benefits of a premium corner location surrounded by open space for extra privacy and quiet. The low-maintenance lot includes landscaping and snow removal, allowing you to spend more time enjoying your home and less time maintaining it. The community also offers nearby parks and miles of walking paths that connect throughout the area — perfect for morning jogs, evening strolls, or taking in Colorado’s beautiful sunsets. Located in the award-winning Adams 12 Five Star School District, this home offers both convenience and quality. Just minutes from shopping, dining, parks, and major highways, you’ll love the easy access to Denver, Boulder, and the entire North Metro area. Beautifully updated, privately located, and perfectly maintained — 14067 Jackson Street is ready to welcome you home!
Sold for $525,000
Zillow last checked:
Listing updated:
Bought with:
Maureen McCarthy, 100019623
RE/MAX of Boulder
Source: REcolorado as distributed by MLS GRID,MLS#: 8454552
Price history
| Date | Event | Price |
|---|---|---|
| 11/10/2025 | Sold | $525,000+1.9%$214/sqft |
Source:  REcolorado as distributed by MLS GRID #8454552 Report a problem REcolorado as distributed by MLS GRID #8454552 Report a problem | ||
| 10/13/2025 | Pending sale | $515,000$210/sqft |
Source: REcolorado as distributed by MLS GRID #8454552 Report a problem | ||
| 10/9/2025 | Listed for sale | $515,000+17.1%$210/sqft |
Source: REcolorado as distributed by MLS GRID #8454552 Report a problem | ||
| 5/7/2020 | Sold | $439,900$180/sqft |
Source: Public Record Report a problem | ||
| 4/7/2020 | Pending sale | $439,900$180/sqft |
Source: Berkshire Hathaway Homeservices Ire Northglenn #8389054 Report a problem | ||
| 4/7/2020 | Price change | $439,900-1.9%$180/sqft |
Source: Berkshire Hathaway Homeservices Ire Northglenn #8389054 Report a problem | ||
| 4/1/2020 | Listed for sale | $448,550$183/sqft |
Source: Lennar Report a problem | ||

Get a cash offer in 3 minutes
Find out how much your home could sell for in as little as 3 minutes with a no-obligation cash offer.
Estimated market value
$519,700
