Welcome to this exceptional single-level ranch in the highly sought-after Mt. Shadows Estates in Boring, Oregon - where comfort, space, and natural beauty come together on a premier junior-acre setting. Boasting over 2,900 square feet, this thoughtfully designed home offers 4 spacious bedrooms and 2.1 bathrooms, with a layout that lives inviting. Beautiful hardwood floors flow throughout the main living areas, complemented by two cozy gas fireplaces that create the perfect ambiance for relaxing or entertaining. The expansive kitchen is a true centerpiece, featuring generous workspace, abundant cabinetry, and a desirable butler’s pantry - deal for hosting gatherings with ease. The private primary suite offers a true retreat, highlighted by a warm and inviting cedar sunroom - perfect for quiet mornings, reading, or simply enjoying views of the surrounding landscape year-round. Recent updates include new windows within the past four years, newer carpet, and a freshly painted interior, making this home truly move-in ready. Step outside to enjoy the large, covered deck overlooking a stunning landscape filled with shade trees & vibrant flowering plants - your own private oasis. Adding incredible versatility is the 24x24 shop, along with a separate tool shed, offering ample space for hobbies, storage, or projects. Plus, scenic Mt. Hood and all its year-round outdoor recreation—skiing, hiking, biking, and more - are just minutes away, making this location ideal for those who love the outdoors. All of this in one of Boring’s most desirable neighborhoods, known for its peaceful setting and pride of ownership. This is the perfect blend of refined living and everyday functionality—don’t miss the opportunity to call it home.
Sold
$957,000
14067 SE Eklund Ave, Boring, OR 97009
4beds
2,952sqft
Residential, Single Family Residence
Built in 1981
0.83 Acres Lot
$950,100 Zestimate®
$324/sqft
$4,097 Estimated rent
Home value
$950,100
$903,000 - $998,000
$4,097/mo
Zestimate® history
Owner options
List your home for rent
$4,097/mo
Rent Zestimate®
Find your next renter with Zillow Rental Manager. Plus, with online applications, you can quickly screen prospective tenants – for free.
$4,097/mo
Rent Zestimate®
Refinance and save
$6,146/mo
Est. payment
Refinancing to a lower rate could help reduce your monthly payments and save thousands over the life of the loan.
$6,146/mo
Est. payment
Explore your selling options
Work with a Zillow partner agent
Leverage their expertise and Zillow's premium Showcase listings to get your home seen by more buyers.
Get startedList with your own agent
Get your home in front of millions of buyers by listing it on Zillow.
Learn how to do itSell it yourself
Take full control of how buyers see your home on Zillow by listing For Sale by Owner (FSBO).
List your homeWhat's special
Two cozy gas fireplacesSingle-level ranchLarge covered deckFreshly painted interiorGenerous workspacePrivate primary suiteBeautiful hardwood floors
Zillow last checked:
Listing updated:
Listed by:
Bill Bailey 503-348-6380,
RE/MAX Advantage Group
Bought with:
Stewart King, 890100130
Tri-Star Properties, Inc.
Source: RMLS (OR),MLS#: 566869392
Facts & features
Interior
Bedrooms & bathrooms
- Bedrooms: 4
- Bathrooms: 3
- Full bathrooms: 2
- Partial bathrooms: 1
- Main level bathrooms: 3
Rooms
- Room types: Bedroom 4, Utility Room, Sun Room, Bedroom 2, Bedroom 3, Dining Room, Family Room, Kitchen, Living Room, Primary Bedroom
Primary bedroom
- Features: Suite, Walkin Closet, Wallto Wall Carpet
- Level: Main
- Area: 210
- Dimensions: 15 x 14
Bedroom 2
- Features: Wallto Wall Carpet
- Level: Main
- Area: 130
- Dimensions: 13 x 10
Bedroom 3
- Features: Wallto Wall Carpet
- Level: Main
- Area: 120
- Dimensions: 12 x 10
Bedroom 4
- Features: Bathroom, Hardwood Floors
- Level: Main
- Area: 154
- Dimensions: 14 x 11
Dining room
- Features: Formal, Hardwood Floors
- Level: Main
- Area: 154
- Dimensions: 14 x 11
Family room
- Features: Fireplace, Hardwood Floors, Sliding Doors
- Level: Main
- Area: 304
- Dimensions: 19 x 16
Kitchen
- Features: Hardwood Floors, Island, Pantry, Granite
- Level: Main
- Area: 224
- Width: 14
Living room
- Features: Fireplace, Wallto Wall Carpet
- Level: Main
- Area: 308
- Dimensions: 22 x 14
Heating
- Forced Air, Fireplace(s)
Cooling
- Central Air
Appliances
- Included: Cooktop, Dishwasher, Free-Standing Refrigerator, Instant Hot Water, Trash Compactor, Gas Water Heater
Features
- Central Vacuum, Granite, Bathroom, Sink, Formal, Kitchen Island, Pantry, Suite, Walk-In Closet(s), Butlers Pantry
- Flooring: Hardwood, Tile, Vinyl, Wall to Wall Carpet
- Doors: Storm Door(s), Sliding Doors
- Windows: Double Pane Windows
- Basement: Crawl Space
- Number of fireplaces: 2
- Fireplace features: Gas
Interior area
- Total structure area: 2,952
- Total interior livable area: 2,952 sqft
Property
Parking
- Total spaces: 2
- Parking features: Driveway, RV Access/Parking, Garage Door Opener, Attached, Oversized
- Attached garage spaces: 2
- Has uncovered spaces: Yes
Accessibility
- Accessibility features: Minimal Steps, Accessibility
Features
- Levels: One
- Stories: 1
- Patio & porch: Covered Deck, Deck, Porch
- Exterior features: Water Feature, Yard
- Fencing: Fenced
Lot
- Size: 0.83 Acres
- Features: Level, SqFt 20000 to Acres1
Details
- Additional structures: Greenhouse, ToolShed
- Parcel number: 00645939
Construction
Type & style
- Home type: SingleFamily
- Architectural style: Ranch
- Property subtype: Residential, Single Family Residence
Materials
- Brick, Cedar, Cement Siding
- Foundation: Concrete Perimeter
- Roof: Composition
Condition
- Resale
- New construction: No
- Year built: 1981
Utilities & green energy
- Gas: Gas
- Sewer: Standard Septic
- Water: Community
Community & HOA
Community
- Subdivision: Mt. Shadows Estates
HOA
- Has HOA: Yes
- Amenities included: Commons
- HOA fee: $35 annually
Location
- Region: Boring
Financial & listing details
- Price per square foot: $324/sqft
- Tax assessed value: $957,371
- Annual tax amount: $8,141
- Date on market: 3/31/2026
- Cumulative days on market: 14 days
- Listing terms: Cash,Conventional
- Road surface type: Paved
Price history
| Date | Event | Price |
|---|---|---|
| 6/15/2026 | Sold | $957,000-3.2%$324/sqft |
Source:  RMLS (OR) #566869392 Report a problem RMLS (OR) #566869392 Report a problem | ||
| 4/15/2026 | Pending sale | $989,000$335/sqft |
Source: RMLS (OR) #566869392 Report a problem | ||
| 4/1/2026 | Listed for sale | $989,000+115%$335/sqft |
Source: RMLS (OR) #566869392 Report a problem | ||
| 9/30/2005 | Sold | $460,000+37.3%$156/sqft |
Source: Public Record Report a problem | ||
| 6/30/2000 | Sold | $335,000$113/sqft |
Source: Public Record Report a problem | ||
Public tax history
| Year | Property taxes | Tax assessment |
|---|---|---|
| 2025 | $8,141 +4.7% | $563,919 +3% |
| 2024 | $7,779 +2.6% | $547,495 +3% |
| 2023 | $7,580 +6.6% | $531,549 +3% |
| 2022 | $7,108 +3.7% | $516,067 +3% |
| 2021 | $6,853 +2.7% | $501,036 +3% |
| 2020 | $6,675 +0.4% | $486,443 +3% |
| 2019 | $6,650 +2.9% | $472,275 +3% |
| 2018 | $6,459 | $458,519 +3% |
| 2017 | $6,459 +7% | $445,164 +3% |
| 2016 | $6,036 | $432,198 +3% |
| 2015 | $6,036 +2.9% | $419,610 +3% |
| 2014 | $5,865 +8.5% | $407,388 +3% |
| 2013 | $5,405 +1.9% | $395,522 +3% |
| 2012 | $5,303 +0.5% | $384,002 +3% |
| 2011 | $5,279 +3% | $372,817 +3% |
| 2010 | $5,127 +2.8% | $361,958 +3% |
| 2009 | $4,987 +28.1% | $351,416 +3% |
| 2008 | $3,892 +7.5% | $341,181 +7.5% |
| 2007 | $3,621 +5.3% | $317,465 +3% |
| 2006 | $3,437 +7.5% | $308,218 +3% |
| 2005 | $3,197 -2% | $299,241 +3% |
| 2004 | $3,263 +2.8% | $290,525 +3% |
| 2003 | $3,174 +8.5% | $282,063 +3% |
| 2002 | $2,927 -2.2% | $273,848 +3% |
| 2001 | $2,992 +3% | $265,872 +3% |
| 2000 | $2,906 | $258,128 |
Find assessor info on the county website
Neighborhood: 97009
Nearby homes
- $723,2003 bd2 ba1.8k sqft14167 SE Eklund Ave, Boring, OR 97009Off Market
- $912,2003 bd3 ba3.3k sqft14047 SE Eklund Ave, Boring, OR 97009Off Market
- $690,1003 bd3 ba1.6k sqft14100 SE Marsha Ct, Boring, OR 97009Off Market
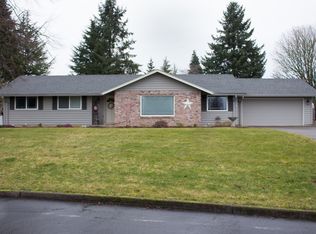
- $901,7003 bd3 ba2.8k sqft14002 SE Le Ann Ct, Boring, OR 97009Off Market
- $772,2004 bd3 ba2.8k sqft14128 SE Eklund Ave, Boring, OR 97009Off Market
- $883,9004 bd3 ba3.8k sqft14088 SE Eklund Ave, Boring, OR 97009Off Market
- $742,5003 bd2 ba1.6k sqft14051 SE Marsha Ct, Boring, OR 97009Off Market
- $725,4003 bd2 ba1.6k sqft14178 SE Eklund Ave, Boring, OR 97009Off Market
Nearby schools
GreatSchools rating
- 7/10Kelso Elementary SchoolGrades: K-5Distance: 0.2 mi
- 8/10Boring Middle SchoolGrades: 6-8Distance: 3.7 mi
- 5/10Sandy High SchoolGrades: 9-12Distance: 1.6 mi
Schools provided by the listing agent
- Elementary: Kelso
- Middle: Boring
- High: Sandy
Source: RMLS (OR). This data may not be complete. We recommend contacting the local school district to confirm school assignments for this home.
Get a cash offer in 3 minutes
Find out how much your home could sell for in as little as 3 minutes with a no-obligation cash offer.
Estimated market value
$950,100
Get a cash offer in 3 minutes
Find out how much your home could sell for in as little as 3 minutes with a no-obligation cash offer.
Estimated market value
$950,100
- Oregon
- Clackamas County
- Boring
- 97009
- 14067 SE Eklund Ave
