Skip main navigation
Sold for $487,900
  • Zillow Home logoZestimate®
    $487,900

    14068 Braidwood CT, FORT MYERS, FL 33905

    3beds
    2,027sqft
    Single Family Residence
    Built in 2026
    5,545 Square Feet Lot
    $487,900 Zestimate®
    $241/sqft
    $2,533 Estimated rent

    Home value

    $487,900

    $439,000 - $546,000

    $2,533/mo

    Zestimate® history
    Loading
    Loading...

    Owner options

    List your home for rent

    $2,533/mo

    Rent Zestimate®

    Find your next renter with Zillow Rental Manager. Plus, with online applications, you can quickly screen prospective tenants – for free.

    Learn more

    $2,533/mo

    Rent Zestimate®

    Refinance and save

    $8,703/mo

    Est. payment

    Refinancing to a lower rate could help reduce your monthly payments and save thousands over the life of the loan.

    See today's rates

    $8,703/mo

    Est. payment

    Explore your selling options

    Work with a Zillow partner agent

    Leverage their expertise and Zillow's premium Showcase listings to get your home seen by more buyers.

    Get started

    List with your own agent

    Get your home in front of millions of buyers by listing it on Zillow.

    Learn how to do it

    Sell it yourself

    Take full control of how buyers see your home on Zillow by listing For Sale by Owner (FSBO).

    List your home

    What's special

    Single-level livingElegant glass entry doorGenerous primary suiteBright open kitchenImpact-resistant windows throughoutLow-maintenance tile flooring throughoutGe stainless steel appliances
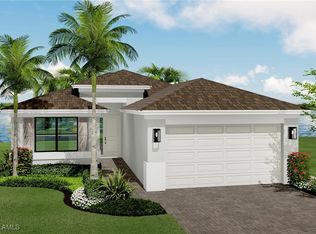
    Brand New "Eleuthera" Home Available October/November Welcome to the next exciting chapter of your life at Valencia Harbor, Ft. Myers' premier 55+ community where every day feels like a vacation. This stunning, never-lived-in "Eleuthera" model has been thoughtfully designed with your comfort, safety, and lifestyle in mind. Rest easy knowing your new home features impact-resistant windows throughout — providing year-round protection from Florida's weather without the hassle of shutters. Single-level living with low-maintenance tile flooring throughout means no stairs, no carpet to worry about, and more time to enjoy what you love. With 3 spacious bedrooms, a versatile den (perfect for a home office, hobby room, or guest space when the grandkids visit), 3 full baths, and a 2-car garage, this home offers room to live, host, and relax. The elegant glass entry door welcomes you into an open-concept layout ideal for entertaining family and friends. The bright, open kitchen is a true showpiece, featuring GE stainless steel appliances and gleaming quartz countertops — beautiful, durable, and easy to maintain. Whether you're hosting brunch or enjoying a quiet morning coffee, this space was made for the good life. Unwind in the generous primary suite, complete with his-and-her walk-in closets and a spa-inspired bath featuring dual vanities. It's the personal sanctuary you've earned. Resort-Style Living, Every Single Day Valencia Harbor sets a new standard for active adult living. At the heart of the community is the breathtaking 33,000 sq. ft. Clubhouse and Lifestyle Complex — your front-row seat to hundreds of curated events each year, including Broadway-style shows, matinees, elegant galas, and cocktail parties. With a full-time, on-site lifestyle team dedicated to creating unforgettable experiences, you'll never run out of new friends to meet or adventures to enjoy. Conveniently located near everything Ft. Myers has to offer — from sun-soaked Gulf beaches and championship golf to world-class dining, shopping, and healthcare — Valencia Harbor truly is the lifestyle you've been waiting for.

    Zillow last checked:

    Listing updated:

    Listed by:

    John Albright 239-409-1407,

    Marzucco Real Estate

    Bought with:

    Jenny Moorhead

    Cornerstone Coastal Properties

    Source: SWFLMLS,MLS#: 226019927MLS LogoOriginating MLS: Naples

    Facts & features

    Interior

    Bedrooms & bathrooms
    • Bedrooms: 3
    • Bathrooms: 3
    • Full bathrooms: 3
    Rooms
    • Room types: Den - Study, Screened Lanai/Porch, 3 Bedrooms Plus Den
    Primary bedroom
    • Dimensions: 12.6 x 16
    Bedroom
    • Dimensions: 11.4 x 12
    Bedroom
    • Dimensions: 11.2 x 11.8
    Den
    • Dimensions: 11.4 x 12.1
    Dining room
    • Dimensions: 8.1 x 15.4
    Garage
    • Dimensions: 19 x 20
    Great room
    • Dimensions: 16 x 19.4
    Kitchen
    • Dimensions: 11.8 x 14.6
    Other
    • Dimensions: 24.2 x 9
    Heating
    • Central
    Cooling
    • Central Air
    Appliances
    • Included: Electric Cooktop, Dishwasher, Disposal, Dryer, Microwave, Refrigerator/Icemaker, Washer
    • Laundry: Washer/Dryer Hookup, In Garage
    Features
    • Foyer, Volume Ceiling, Walk-In Closet(s), Window Coverings, Den - Study, Laundry in Garage, Screened Lanai/Porch
    • Flooring: Carpet, Tile
    • Doors: Impact Resistant Doors
    • Windows: Window Coverings, Impact Resistant Windows
    • Has fireplace: No
    Interior area
    • Total structure area: 2,684
    • Total interior livable area: 2,027 sqft

    Property

    Parking
    • Total spaces: 2
    • Parking features: Assigned, Attached
    • Attached garage spaces: 2
    Features
    • Stories: 1
    • Patio & porch: Patio, Screened Lanai/Porch
    • Pool features: Community
    • Has view: Yes
    • View description: Lake
    • Has water view: Yes
    • Water view: Lake
    • Waterfront features: None
    Lot
    • Size: 5,545 Square Feet
    • Features: Regular
    Details
    • Additional structures: Tennis Court(s)
    • Parcel number: 334326L402000.1410

    Construction

    Type & style
    • Home type: SingleFamily
    • Architectural style: Ranch
    • Property subtype: Single Family Residence
    Materials
    • Block, Stucco
    • Foundation: Concrete Block
    • Roof: Shingle
    Condition
    • New construction: Yes
    • Year built: 2026

    Utilities & green energy

    • Water: Central

    Community & HOA

    Community
    • Features: Clubhouse, Pool, Fitness Center, Restaurant, Sidewalks, Street Lights, Tennis Court(s), Gated
    • Security: Security System, Smoke Detector(s), Gated Community
    • Senior community: Yes
    • Subdivision: VALENCIA HARBOR
    HOA
    • Has HOA: Yes
    • Amenities included: Bocce Court, Clubhouse, Pool, Fitness Center, Restaurant, Sidewalk, Streetlight, Tennis Court(s)
    • HOA fee: $5,276 annually
    Location
    • Region: Fort Myers

    Financial & listing details

    • Price per square foot: $241/sqft
    • Tax assessed value: $12,920
    • Annual tax amount: $173
    • Date on market: 5/17/2026
    • Lease term: Buyer Finance/Cash
    • Road surface type: Paved

    Price history

    DateEventPrice
    9/29/2026Sold$487,900+1.2%$241/sqft
    Source: SWFLMLS #226019927 Report a problem
    7/1/2026Pending sale$481,900$238/sqft
    Source: SWFLMLS #226019927 Report a problem
    6/29/2026Price change$481,900+0.8%$238/sqft
    Source: SWFLMLS #226019927 Report a problem
    5/12/2026Listed for sale$477,900$236/sqft
    Source: GL Homes Report a problem

    Public tax history

    YearProperty taxesTax assessment
    2025$173 +1.4%$12,920 +1.3%
    2024$171 $12,750
    Find assessor info on the county website

    Neighborhood: 33905

    Nearby schools

    GreatSchools rating
    Sell for more on Zillow
    Get a Zillow Showcase℠ listing at no additional cost and you could sell for .
    $487,900
    2% more
    +$9,758
    With Zillow Showcase(estimated)
    $497,658
    Sell for more on Zillow
    Get a Zillow Showcase℠ listing at no additional cost and you could sell for .
    $487,900
    2% more
    +$9,758
    With Zillow Showcase(estimated)
    $497,658