Skip main navigation
Sold for $1,240,000
  • $1,240,000

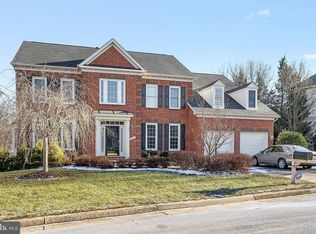
    14068 Eagle Chase Cir, Chantilly, VA 20151

    4beds
    3,388sqft
    Single Family Residence
    Built in 1998
    0.3 Acres Lot
    $1,267,500 Zestimate®
    $366/sqft
    $5,468 Estimated rent

    Home value

    $1,267,500

    $1.20M - $1.33M

    $5,468/mo

    Zestimate® history
    Loading
    Loading...

    Owner options

    List your home for rent

    $5,468/mo

    Rent Zestimate®

    Find your next renter with Zillow Rental Manager. Plus, with online applications, you can quickly screen prospective tenants – for free.

    Learn more

    $5,468/mo

    Rent Zestimate®

    Refinance and save

    $7,790/mo

    Est. payment

    Refinancing to a lower rate could help reduce your monthly payments and save thousands over the life of the loan.

    See today's rates

    $7,790/mo

    Est. payment

    Explore your selling options

    Work with a Zillow partner agent

    Leverage their expertise and Zillow's premium Showcase listings to get your home seen by more buyers.

    Get started

    List with your own agent

    Get your home in front of millions of buyers by listing it on Zillow.

    Learn how to do it

    Sell it yourself

    Take full control of how buyers see your home on Zillow by listing For Sale by Owner (FSBO).

    List your home

    What's special

    Finished basementBuilt-in wet barUnderground lawn sprinkler systemBeautiful gazeboSpacious bedroomsLuxurious primary bedroomLarge central island
    Discover a harmonious blend of classic charm and contemporary convenience in this beautifully appointed 3-story Colonial residence. This stunning colonial home boasts 5 bedrooms, 4 full bathrooms, and 1 half bathrooms, blending classic elegance with modern conveniences. Inside, the main level features an expansive gourmet kitchen with polished granite countertops, a large central island with a built-in stovetop, custom wooden cabinetry, and stainless steel appliances. The kitchen opens to a sunlit living room and offers a perfect space for casual dining and special celebrations. The convenient half bathroom is located on this level for guests. On the upper level, you'll find 4 spacious bedrooms and 3 full bathrooms. The luxurious primary bedroom includes a private bath, while the additional bedrooms are well-designed with plenty of natural light. The finished basement provides a large recreation room, complete with a built-in wet bar, game room space, and ample storage. This level also includes a bedroom and a full bathroom, offering a private and comfortable space for guests. Enjoy the outdoor oasis with a spacious deck, a beautiful gazebo, and a patio, ideal for entertaining and relaxing in the fresh air. Additionally, the property includes a play area, a shed, and an underground lawn sprinkler system for easy maintenance. Whether you're looking for a cozy retreat or a space to host memorable gatherings, this home provides an exceptional combination of style, comfort, and functionality. OFFERS DUE ON MONDAY at 10 AM!

    Zillow last checked:

    Listing updated:

    Listed by:

    Chris Craddock 703-688-2635,

    EXP Realty, LLC,

    Listing Team: The Redux Group

    Bought with:

    Bradley Todd, 671541

    EXP Realty, LLC

    Source: Bright MLS,MLS#: VAFX2203602MLS Logo

    Facts & features

    Interior

    Bedrooms & bathrooms
    • Bedrooms: 4
    • Bathrooms: 5
    • Full bathrooms: 4
    • 1/2 bathrooms: 1
    • Main level bathrooms: 1
    Basement
    • Area: 0
    Heating
    • Forced Air, Natural Gas
    Cooling
    • Central Air, Electric
    Appliances
    • Included: Gas Water Heater
    Features
    • Basement: Full,Finished,Exterior Entry,Rear Entrance,Walk-Out Access,Windows
    • Number of fireplaces: 1
    Interior area
    • Total structure area: 3,388
    • Total interior livable area: 3,388 sqft
    • Finished area above ground: 3,388
    • Finished area below ground: 0

    Property

    Parking
    • Total spaces: 3
    • Parking features: Garage Door Opener, Garage Faces Side, Attached
    • Attached garage spaces: 3
    Accessibility
    • Accessibility features: None
    Features
    • Levels: Three
    • Stories: 3
    • Pool features: None
    Lot
    • Size: 0.3 Acres
    Details
    • Additional structures: Above Grade, Below Grade
    • Parcel number: 0442 20 0115
    • Zoning: 302
    • Special conditions: Standard

    Construction

    Type & style
    • Home type: SingleFamily
    • Architectural style: Colonial
    • Property subtype: Single Family Residence
    Materials
    • Brick, Combination
    • Foundation: Permanent
    Condition
    • New construction: No
    • Year built: 1998

    Utilities & green energy

    • Sewer: Public Sewer
    • Water: Public

    Community & HOA

    Community
    • Subdivision: Walney Road
    HOA
    • Has HOA: Yes
    • HOA fee: $65 monthly
    Location
    • Region: Chantilly

    Financial & listing details

    • Price per square foot: $366/sqft
    • Tax assessed value: $958,330
    • Annual tax amount: $11,102
    • Date on market: 10/3/2024
    • Listing agreement: Exclusive Right To Sell
    • Ownership: Fee Simple

    Price history

    DateEventPrice
    11/8/2024Sold$1,240,000+7.8%$366/sqft
    Source: Bright MLS #VAFX2203602 Report a problem
    10/8/2024Pending sale$1,150,000$339/sqft
    Source: Bright MLS #VAFX2203602 Report a problem
    10/3/2024Listed for sale$1,150,000+44.8%$339/sqft
    Source: Bright MLS #VAFX2203602 Report a problem
    7/12/2016Sold$794,000$234/sqft
    Source: Public Record Report a problem
    5/20/2016Pending sale$794,000$234/sqft
    Source: Long & Foster Real Estate, Inc. #FX9663899 Report a problem
    5/20/2016Listed for sale$794,000+110.1%$234/sqft
    Source: Long & Foster Real Estate, Inc. #FX9663899 Report a problem
    9/18/1998Sold$378,000$112/sqft
    Source: Public Record Report a problem

    Public tax history

    YearProperty taxesTax assessment
    2025$11,742 +5.8%$1,015,770 +6%
    2024$11,102 +9.2%$958,330 +6.4%
    2023$10,168 +3.2%$901,000 +4.5%
    2022$9,855 $861,850 +12.3%
    2021-- $767,190 +2.5%
    2020$8,854 +3.5%$748,130 +3.5%
    2019$8,558 +4.8%$723,090 +4.8%
    2018$8,162 +1.9%$689,670
    2017$8,007 +1.4%$689,670 +1.2%
    2016$7,896 +3%$681,590 -0.7%
    2015$7,663 +3.3%$686,680 +3.1%
    2014$7,415 $665,920 +11.4%
    2013-- $597,800
    2012-- $597,800
    2011-- $597,800 +2.4%
    2010-- $583,770 -5.8%
    2009-- $619,460 -9.5%
    2008-- $684,380 -7.9%
    2007-- $743,240 +43.4%
    2003-- $518,200 +12.2%
    2002-- $461,955 +25.8%
    2001-- $367,310
    Find assessor info on the county website

    Neighborhood: 20151

    Nearby schools

    GreatSchools rating
    Schools provided by the listing agent
    • Elementary: Brookfield
    • Middle: Franklin
    • High: Chantilly
    • District: Fairfax County Public Schools

    Source: Bright MLS. This data may not be complete. We recommend contacting the local school district to confirm school assignments for this home.

    Get a cash offer in 3 minutes
    Find out how much your home could sell for in as little as 3 minutes with a no-obligation cash offer.
    Estimated market value
    $1,267,500
    Get a cash offer in 3 minutes
    Find out how much your home could sell for in as little as 3 minutes with a no-obligation cash offer.
    Estimated market value
    $1,267,500