Skip main navigation
Sold for $190,000
  • $190,000

    14068 Mercedes, Redford, MI 48239

    3beds
    1,390sqft
    Single Family Residence
    Built in 1958
    6,969.6 Square Feet Lot
    $191,700 Zestimate®
    $137/sqft
    $1,809 Estimated rent

    Home value

    $191,700

    $176,000 - $209,000

    $1,809/mo

    Zestimate® history
    Loading
    Loading...

    Owner options

    List your home for rent

    $1,809/mo

    Rent Zestimate®

    Find your next renter with Zillow Rental Manager. Plus, with online applications, you can quickly screen prospective tenants – for free.

    Learn more

    $1,809/mo

    Rent Zestimate®

    Refinance and save

    $1,389/mo

    Est. payment

    Refinancing to a lower rate could help reduce your monthly payments and save thousands over the life of the loan.

    See today's rates

    $1,389/mo

    Est. payment

    Explore your selling options

    Work with a Zillow partner agent

    Leverage their expertise and Zillow's premium Showcase listings to get your home seen by more buyers.

    Get started

    List with your own agent

    Get your home in front of millions of buyers by listing it on Zillow.

    Learn how to do it

    Sell it yourself

    Take full control of how buyers see your home on Zillow by listing For Sale by Owner (FSBO).

    List your home

    What's special

    Gas fireplaceDetached garageOversized family roomCeiling fanAvoid stairsNice sized bedrooms
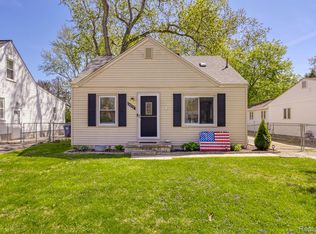
    Move in ready ranch for sale in South Redford School District! This three bedroom, one and half bathroom house is great for anyone looking to avoid stairs! All three nice sized bedrooms are off the main hallway, along with the full bath. Kitchen is nice and open the front living room area, currently being used as a dining room space. Laundry room is adjoins the rest of the home to half bath and oversized family room off the back of the home. Enjoy chilly fall evenings in the oversized family room with your own gas fireplace. Deck off of the family room provides plenty of space for entertaining. Detached garage has plenty of space for working on cars and other projects. All major appliances stay. Central air and 1 Ceiling fan in the family room addition. Deep freezer in laundry room area excluded. Bring your offer today!

    Zillow last checked:

    Listing updated:

    Listed by:

    Stephanie Prior 734-812-9023,

    Community Choice Realty Associates, LLC

    Bought with:

    Renae Palmer, 6501349805

    Real Estate Management Specialists Inc

    Source: Realcomp II,MLS#: 20251040568MLS Logo

    Facts & features

    Interior

    Bedrooms & bathrooms
    • Bedrooms: 3
    • Bathrooms: 2
    • Full bathrooms: 1
    • 1/2 bathrooms: 1
    Bedroom
    • Level: Entry
    • Area: 100
    • Dimensions: 10 X 10
    Bedroom
    • Level: Entry
    • Area: 110
    • Dimensions: 11 X 10
    Bedroom
    • Level: Entry
    • Area: 144
    • Dimensions: 12 X 12
    Other
    • Level: Entry
    Other
    • Level: Entry
    Dining room
    • Level: Entry
    • Area: 156
    • Dimensions: 12 X 13
    Kitchen
    • Level: Entry
    • Area: 132
    • Dimensions: 12 X 11
    Laundry
    • Level: Entry
    • Area: 48
    • Dimensions: 8 X 6
    Living room
    • Level: Entry
    • Area: 400
    • Dimensions: 20 X 20
    Heating
    • Forced Air, Natural Gas
    Cooling
    • Ceiling Fans, Central Air
    Appliances
    • Included: Dryer, Free Standing Gas Oven, Free Standing Refrigerator, Microwave, Range Hood, Washer
    • Laundry: Gas Dryer Hookup, Washer Hookup
    Features
    • High Speed Internet, Programmable Thermostat
    • Has basement: No
    • Has fireplace: Yes
    • Fireplace features: Family Room, Gas
    Interior area
    • Total interior livable area: 1,390 sqft
    • Finished area above ground: 1,390

    Property

    Parking
    • Total spaces: 2
    • Parking features: Two Car Garage, Detached, Driveway, Electricityin Garage, Garage Faces Front, Oversized, Side Entrance
    • Garage spaces: 2
    Features
    • Levels: One
    • Stories: 1
    • Entry location: GroundLevel
    • Patio & porch: Porch
    • Exterior features: Lighting
    • Pool features: None
    • Fencing: Back Yard,Fenced,Fencing Allowed
    Lot
    • Size: 6,969 sqft
    • Dimensions: 50 x 139
    Details
    • Parcel number: 79023011823000
    • Special conditions: Short Sale No,Standard

    Construction

    Type & style
    • Home type: SingleFamily
    • Architectural style: Ranch
    • Property subtype: Single Family Residence
    Materials
    • Vinyl Siding
    • Foundation: Slab
    • Roof: Asphalt
    Condition
    • New construction: No
    • Year built: 1958

    Utilities & green energy

    • Sewer: Public Sewer
    • Water: Other
    • Utilities for property: Cable Available

    Community & neighborhood

    Location
    • Region: Redford
    • Subdivision: B E TAYLOR GOLF & BRIDLE CLUB SUB 4

    Other

    Other facts
    • Listing agreement: Exclusive Agency
    • Listing terms: Cash,Conventional,FHA,Va Loan

    Price history

    DateEventPrice
    3/12/2026Sold$190,000$137/sqft
    Source: Public Record Report a problem
    12/2/2025Sold$190,000-1.3%$137/sqft
    Source: Realcomp II #20251040568 Report a problem
    10/8/2025Pending sale$192,500$138/sqft
    Source: Realcomp II #20251040568 Report a problem
    9/27/2025Listed for sale$192,500$138/sqft
    Source: Realcomp II #20251040568 Report a problem

    Public tax history

    YearProperty taxesTax assessment
    2025-- $88,900 +17.1%
    2024-- $75,900 +12.9%
    2023-- $67,200 +6.2%
    2022-- $63,300 +19.9%
    2021-- $52,800
    2020$1,694 +14.4%$52,800 +16.8%
    2019$1,481 $45,200 +25.9%
    2018$1,481 $35,900 +8.1%
    2017-- $33,200 +2.8%
    2016$1,482 $32,300 +15.4%
    2015$1,482 -31.1%$28,000 +25.6%
    2013$2,150 +45.1%$22,300 -10.8%
    2012$1,482 $25,000 -17.5%
    2011-- $30,300 -34.6%
    2009-- $46,300 -24.3%
    2008-- $61,200 -13.3%
    2007-- $70,600 +3.4%
    2005$810 $68,300 +10.7%
    2003-- $61,700 +61.9%
    2001$1,495 +7.2%$38,114 +3.2%
    2000$1,394 $36,933

    Find assessor info on the county website

    Neighborhood: 48239

    Nearby schools

    GreatSchools rating
    Get a cash offer in 3 minutes
    Find out how much your home could sell for in as little as 3 minutes with a no-obligation cash offer.
    Estimated market value
    $191,700
    Get a cash offer in 3 minutes
    Find out how much your home could sell for in as little as 3 minutes with a no-obligation cash offer.
    Estimated market value
    $191,700