Move-in ready and packed with smart upgrades, this 6-bedroom corner-lot gem in sought-after Stepping Stone offers space, flexibility, and energy efficiency in one of Parker’s favorite pool communities. With five bedrooms upstairs and a main-floor bedroom with adjacent ¾ bath, the layout is ideal for multigenerational living, long-term guests, or a dedicated home office.
Major system updates are already handled, including a $22,000 brand new Bryant high-efficiency HVAC system (2024) and owned solar panels that keep summer electric bills as low as $12/month. A durable concrete tile roof offers peace of mind with long-lasting performance and potential insurance saving, while the corner lot brings extra privacy, natural light, and breathing room—plus a hot tub and playset included, ready for fall nights and weekend fun. Inside, the thoughtful layout shines. A custom built-in drop zone creates a stylish, functional entry. The spacious kitchen features a large island with breakfast bar, stainless steel appliances, and abundant cabinetry and counter space—including roll-out pantry shelving for added functionality. The adjacent family room offers a cozy gas fireplace, custom built-ins perfect for AV components, books, or toy storage and surround sound. All of it flows seamlessly into the dining area and sunny backyard. Upstairs, all five bedrooms are generously sized, including the primary suite with walk-in closet and ensuite bath, and convenient upstairs laundry. With nearly 2,500 sq ft above grade and a huge 1,000+ sq ft unfinished basement, this home offers plenty of room to grow, store, and customize. Stepping Stone boasts incredible community lifestyle amenities—including a resort-style pool, parks, trails, and the vibrant Lantern House clubhouse, available for private rentals and unforgettable gatherings. All just minutes from I-25, DTC, and downtown Parker. This is your chance to plant roots in one of Parker’s most desirable neighborhoods.
Sold for $715,000
Street View
$715,000
14068 Touchstone Street, Parker, CO 80134
6beds
3,507sqft
Single Family Residence
Built in 2015
6,970 Square Feet Lot
$712,800 Zestimate®
$204/sqft
$4,055 Estimated rent
Home value
$712,800
$677,000 - $748,000
$4,055/mo
Zestimate® history
Owner options
List your home for rent
$4,055/mo
Rent Zestimate®
Find your next renter with Zillow Rental Manager. Plus, with online applications, you can quickly screen prospective tenants – for free.
$4,055/mo
Rent Zestimate®
Refinance and save
$4,309/mo
Est. payment
Refinancing to a lower rate could help reduce your monthly payments and save thousands over the life of the loan.
$4,309/mo
Est. payment
Explore your selling options
Work with a Zillow partner agent
Leverage their expertise and Zillow's premium Showcase listings to get your home seen by more buyers.
Get startedList with your own agent
Get your home in front of millions of buyers by listing it on Zillow.
Learn how to do itSell it yourself
Take full control of how buyers see your home on Zillow by listing For Sale by Owner (FSBO).
List your homeWhat's special
Hot tubCustom built-in drop zoneCorner-lot gemCustom built-insExtra privacyStainless steel appliancesUpstairs laundry
Zillow last checked:
Listing updated:
Listed by:
Kylie Russell 303-521-7165 krussell@livsothebysrealty.com,
LIV Sotheby's International Realty,
Jennifer Parson 303-564-3983,
LIV Sotheby's International Realty
Bought with:
Denise Dickson, 100030411
HomeSmart Realty
Source: REcolorado as distributed by MLS GRID,MLS#: 8408268
Facts & features
Interior
Bedrooms & bathrooms
- Bedrooms: 6
- Bathrooms: 3
- Full bathrooms: 1
- 3/4 bathrooms: 2
- Main level bathrooms: 1
- Main level bedrooms: 1
Bedroom
- Description: Rare Main Floor Bedroom With Adjacent 3/4 Bathroom, Or Use As A Main Floor Study
- Level: Main
Bedroom
- Features: Primary Suite
- Level: Upper
Bedroom
- Level: Upper
Bedroom
- Level: Upper
Bedroom
- Level: Upper
Bedroom
- Level: Upper
Bathroom
- Level: Main
Bathroom
- Level: Upper
Bathroom
- Features: Primary Suite
- Level: Upper
Dining room
- Level: Main
Kitchen
- Level: Main
Laundry
- Level: Upper
Living room
- Level: Main
Heating
- Forced Air
Cooling
- Central Air
Appliances
- Included: Dishwasher, Microwave, Oven, Refrigerator
Features
- Eat-in Kitchen, Entrance Foyer, Granite Counters, Kitchen Island, Open Floorplan, Pantry, Primary Suite, Walk-In Closet(s)
- Flooring: Carpet, Wood
- Basement: Unfinished
- Number of fireplaces: 1
- Fireplace features: Family Room, Gas Log
Interior area
- Total structure area: 3,507
- Total interior livable area: 3,507 sqft
- Finished area above ground: 2,492
- Finished area below ground: 0
Property
Parking
- Total spaces: 2
- Parking features: Garage - Attached
- Attached garage spaces: 2
Features
- Levels: Two
- Stories: 2
- Patio & porch: Front Porch, Patio
- Exterior features: Playground, Private Yard, Rain Gutters
- Has spa: Yes
- Spa features: Spa/Hot Tub, Heated
- Fencing: Full
Lot
- Size: 6,970 Square Feet
- Features: Corner Lot
Details
- Parcel number: R0482786
- Special conditions: Standard
Construction
Type & style
- Home type: SingleFamily
- Architectural style: Traditional
- Property subtype: Single Family Residence
Materials
- Frame, Stone
- Roof: Concrete
Condition
- Updated/Remodeled
- Year built: 2015
Details
- Builder name: Shea Homes
Utilities & green energy
- Sewer: Public Sewer
- Water: Public
- Utilities for property: Cable Available, Electricity Connected, Internet Access (Wired), Natural Gas Connected
Community & HOA
Community
- Security: Smart Cameras, Smoke Detector(s), Video Doorbell
- Subdivision: Stepping Stone
HOA
- Has HOA: Yes
- Amenities included: Clubhouse, Park, Playground, Pool, Trail(s)
- Services included: Maintenance Grounds, Recycling, Road Maintenance, Snow Removal, Trash
- HOA fee: $142 monthly
- HOA name: Stepping Stone Homeowners Association, Inc.
- HOA phone: 303-482-2213
Location
- Region: Parker
Financial & listing details
- Price per square foot: $204/sqft
- Tax assessed value: $714,317
- Annual tax amount: $6,054
- Date on market: 11/5/2025
- Listing terms: Cash,Conventional,FHA,VA Loan
- Exclusions: Available Inclusions: Washer/Dryer, All Kitchen Appliances, Ring Doorbell, Exterior Cameras, Hot Tub, Outdoor Playset, Outdoor Rug (Taped Down) And Umbrella. Tv Mounts Are Excluded.
- Ownership: Relo Company
- Electric utility on property: Yes
- Road surface type: Paved
Price history
| Date | Event | Price |
|---|---|---|
| 12/22/2025 | Sold | $715,000$204/sqft |
Source:  REcolorado as distributed by MLS GRID #8408268 Report a problem REcolorado as distributed by MLS GRID #8408268 Report a problem | ||
| 11/20/2025 | Pending sale | $715,000$204/sqft |
Source: REcolorado as distributed by MLS GRID #8408268 Report a problem | ||
| 11/19/2025 | Price change | $715,000-4.7%$204/sqft |
Source: REcolorado as distributed by MLS GRID #8408268 Report a problem | ||
| 11/5/2025 | Listed for sale | $750,000+37.7%$214/sqft |
Source: REcolorado as distributed by MLS GRID #8408268 Report a problem | ||
| 9/23/2019 | Sold | $544,500-1%$155/sqft |
Source: Public Record Report a problem | ||
| 8/21/2019 | Pending sale | $549,900$157/sqft |
Source: Colorado Home Realty #4856069 Report a problem | ||
| 8/9/2019 | Price change | $549,900-2.7%$157/sqft |
Source: Colorado Home Realty #4856069 Report a problem | ||
| 6/27/2019 | Listed for sale | $565,000+42.8%$161/sqft |
Source: Colorado Home Realty #4856069 Report a problem | ||
| 8/17/2015 | Sold | $395,773$113/sqft |
Source: Public Record Report a problem | ||
Public tax history
| Year | Property taxes | Tax assessment |
|---|---|---|
| 2025 | $6,054 -0.8% | $44,640 -16.4% |
| 2024 | $6,099 +25.2% | $53,400 -1% |
| 2023 | $4,871 -3.3% | $53,920 +46.2% |
| 2022 | $5,039 | $36,890 -2.8% |
| 2021 | -- | $37,950 +7.2% |
| 2020 | $4,712 +5.9% | $35,390 |
| 2019 | $4,450 | $35,390 +11.2% |
| 2018 | $4,450 -2.8% | $31,820 |
| 2017 | $4,578 +10.8% | $31,820 +88.1% |
| 2016 | $4,133 +73% | $16,920 |
| 2015 | $2,389 +576.9% | $16,920 +261.5% |
| 2014 | $353 | $4,680 |
Find assessor info on the county website
Neighborhood: Stepping Stone
Nearby homes
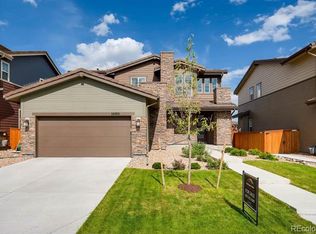
- $670,6003 bd3 ba3k sqft14060 Touchstone St, Parker, CO 80134Off Market
- $664,6003 bd3 ba2.1k sqft14016 Touchstone Point, Parker, CO 80134Off Market
- $660,0004 bd3 ba2.3k sqft14054 Touchstone St, Parker, CO 80134Off Market
- $693,3003 bd3 ba2.4k sqft14101 Touchstone Point, Parker, CO 80134Off Market
- $658,1003 bd2 ba2.1k sqft14000 Touchstone Pt, Parker, CO 80134Off Market
- $680,7003 bd3 ba2.1k sqft14000 Touchstone Poin, Parker, CO 80134Off Market
- $713,9004 bd3 ba3k sqft14016 Touchstone Pt, Parker, CO 80134Off Market
- $690,0003 bd3 ba2.7k sqft14061 Touchstone St, Parker, CO 80134Sold
Nearby schools
GreatSchools rating
- 8/10Prairie Crossing Elementary SchoolGrades: PK-6Distance: 1.6 mi
- 4/10Sierra Middle SchoolGrades: 7-8Distance: 3.5 mi
- 8/10Chaparral High SchoolGrades: 9-12Distance: 1.8 mi
Schools provided by the listing agent
- Elementary: Prairie Crossing
- Middle: Sierra
- High: Chaparral
- District: Douglas RE-1
Source: REcolorado as distributed by MLS GRID. This data may not be complete. We recommend contacting the local school district to confirm school assignments for this home.
Get a cash offer in 3 minutes
Find out how much your home could sell for in as little as 3 minutes with a no-obligation cash offer.
Estimated market value
$712,800
Get a cash offer in 3 minutes
Find out how much your home could sell for in as little as 3 minutes with a no-obligation cash offer.
Estimated market value
$712,800
- Colorado
- Douglas County
- Parker
- 80134
- Stepping Stone
- 14068 Touchstone Street
Nearby cities
Nearby neighborhoods
Nearby zip codes
Other Parker Topics
