Skip main navigation
Off market
  • $1,995,600

    14069 Monticello Dr, Cooksville, MD 21723

    5beds
    6,700sqft
    SingleFamily
    Built in 2023
    1.19 Acres Lot
    $1,995,600 Zestimate®
    $298/sqft
    $6,940 Estimated rent

    Home value

    $1,995,600

    $1.74M - $2.27M

    $6,940/mo

    Zestimate® history
    Loading
    Loading...

    Owner options

    List your home for rent

    $6,940/mo

    Rent Zestimate®

    Find your next renter with Zillow Rental Manager. Plus, with online applications, you can quickly screen prospective tenants – for free.

    Learn more

    $6,940/mo

    Rent Zestimate®

    Refinance and save

    $10,286/mo

    Est. payment

    Refinancing to a lower rate could help reduce your monthly payments and save thousands over the life of the loan.

    See today's rates

    $10,286/mo

    Est. payment

    Explore your selling options

    Work with a Zillow partner agent

    Leverage their expertise and Zillow's premium Showcase listings to get your home seen by more buyers.

    Get started

    List with your own agent

    Get your home in front of millions of buyers by listing it on Zillow.

    Learn how to do it

    Sell it yourself

    Take full control of how buyers see your home on Zillow by listing For Sale by Owner (FSBO).

    List your home

    What's special

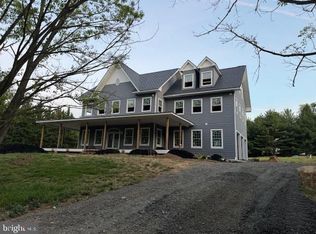
    NEW CONSTRUCTION - Price Listed is Starting at Price of $1.299M and is Dependent on Build Process Stage / Timing / Final Options Selected (Estimated Final Price with All High-End Options is estimated at $1.599M) No One is Allowed Unescorted onto the Property without the Builder or Property Owner The Home and Garage measure approximately 6,700 sq. ft. including the basement, main living levels, third floor, garage, and covered decking (if all areas are finished). Look at ALL the Windows and Doors - no blind sides. This is a custom home with an extra deep and extra tall garage for the car enthusiast, hobbyist, or business owner. Videos: Drone Fly-Over Video: https://www.youtube.com/watch?v=o1LlMSeJNHg Walk-Around: https://youtu.be/mAf1flebzqk Basement Video: https://youtu.be/64TtwcyItI4 1st Floor Video: https://youtu.be/tmaOtukh5EA 2nd Floor Video: https://youtu.be/tmaOtukh5EA 3rd Floor Video: https://youtu.be/jyZ4hYQlmJY Current Features: Overall - Architectural Keys and Design, - Ecostar Engineered Slate Roofing, - Certainteed Cedar Perfections Siding with Raised Trim, - 10' ceilings on all four levels, - Large Andersen 400 Series windows (with grills) and doors, - Three Car Oversized Garage, - Cloy-pay Insulated Garage Doors, - Expensive, but Strong Zip Sheathing, Zip Roofing, and Advantech Decking, - Over-Engineered Floor Joists, Walls, and Trussing. - Whole House Reverse-Osmosis System, - Dual-Randon Active Systems in the Basement and Garage, - 1.3 Acre Level Rectangular Lot - Massive Driveway and Parking Area - Exterior Walk-Ways (4k), - Landscaping (5k), - Propane Tank with Full Propane Load (14k), Basement - Engineered Weaver Precast Basement / Garage System (40k), - 10' Ceilings, - Wire mesh with 4000lb Concrete Pour, - Walls Insulated and Framed, - Designed as a Separate Living Area for Extended Family, - Framed Utility Room Off Rear-Bumpout, - Kitchen Rough-In, - Full Bathroom Rough-In, - Fireplace Rough-In, - Large Family-Room #2 Rough-In, - Breakfast-Nook #2 Rough-In, and - Massive Bedroom / Office with Two Entrances and Closet. - Closet Rough-In Under Steps, 1st Floor - 10' Ceilings, - Large Front Door with Arch Window - Kitchen - Bathroom, - Mud Room, - Two Fireplaces, - Large Family-Room, - Breakfast-Nook, - Dining Room / Living Room, - Den / 1st Floor Bedroom with Closet, - Oversized Three Car Garage with Tall Ceilings for the 2nd Floor - Massive Master Bedroom, - Master Sitting Room, - Massive Master Bathroom, - Walk-In Closet - Large Bedroom with Full Bathroom, - Large Bedroom with Full Bathroom, - Bedroom / Massive Walk-In Closet Option, - 2nd Floor Washer and Dryer 3rd Floor - Decking Installed , - Large Bedroom / Office Rough-In, - Large Bedroom / Office Rough-In, and - Full-Bath Rough-In. Porch - Massive 10+' Deep, 10' High Porch with 12' Roof Covering entire Deck/ Porch Exterior - Colors and Styles to Match Water Grandeur at Indian Creek Below, - Ecostar Niagra Engineered Slate (30k Upgrade), - Certainteed Cedar Perfection Siding (30k Upgrade), - Special Window and Gable Trims (10k Upgrade) - Pump-Up Septic System, - Complete Whole House Reverse Osmosis System and Drain field (40k Upgrade), - Engineered Drywells for Rainwater Recovery, - 24" Roof Gable and Soffit Overhangs, Planned Features: Basement - Walls Insulated and Framed, - Plumbing Installed, - Electrical Installed, - HVAC Installed, - Doors Installed, - Drywall, Trim, and Paint, - Kitchen Cabinets, - Kitchen Sink and Dishwasher, - Fireplace, - Breakfast-Nook, - Massive Bedroom / Office with Two Entrances and Closet, - Closet Rough-In Under Steps, - Lighting Features, 1st Floor - Upgraded Counter Tops, - Long Kitchen Island - Upgraded Cabinets, - Stainless Appliances, - Special Trim, - Lighting Features, 2nd Floor .... More Details on Website

    This property is not currently displayed as for sale or rent on Zillow. This may be different from what's on other websites or public sources.

    Facts & features

    Interior

    Bedrooms & bathrooms
    • Bedrooms: 5
    • Bathrooms: 6
    • Full bathrooms: 6
    Heating
    • Forced air, Heat pump, Propane / Butane
    Cooling
    • Central
    Appliances
    • Included: Dishwasher, Dryer, Range / Oven, Refrigerator, Washer
    Features
    • Flooring: Softwood, Carpet, Hardwood
    • Basement: Finished
    • Has fireplace: Yes
    Interior area
    • Total interior livable area: 6,700 sqft

    Property

    Parking
    • Total spaces: 10
    • Parking features: Garage - Attached
    Features
    • Exterior features: Vinyl, Composition
    • Has view: Yes
    • View description: Park
    Lot
    • Size: 1.19 Acres
    Details
    • Special conditions: Standard

    Construction

    Type & style
    • Home type: SingleFamily
    Materials
    • Roof: Other
    Condition
    • New construction: No
    • Year built: 2023

    Community & HOA

    HOA
    • Has HOA: Yes
    • HOA fee: $20 monthly
    Location
    • Region: Cooksville

    Financial & listing details

    • Price per square foot: $298/sqft
    • Annual tax amount: $2,229

    Price history

    DateEventPrice
    9/28/2025Listing removed$1,999,900$298/sqft
    Source: Bright MLS #MDHW2045392 Report a problem
    10/2/2024Listed for sale$1,999,9000%$298/sqft
    Source: Bright MLS #MDHW2045392 Report a problem
    9/5/2024Listing removed$1,999,999$299/sqft
    Source: Bright MLS #MDHW2033100 Report a problem
    8/19/2024Listed for sale$1,999,999+53.8%$299/sqft
    Source: Bright MLS #MDHW2033100 Report a problem
    3/13/2024Contingent$1,299,999$194/sqft
    Source: Bright MLS #MDHW2033100 Report a problem
    9/21/2023Price change$1,299,999+0.1%$194/sqft
    Source: Bright MLS #MDHW2033100 Report a problem
    9/5/2023Listed for sale$1,299,000+430.2%$194/sqft
    Source: Owner Report a problem
    4/4/2021Listing removed--
    Source: Keller Williams Report a problem
    6/15/2020Listed for sale$245,000-66.4%$37/sqft
    Source: Keller Williams Integrity #MDHW280836 Report a problem
    8/29/2019Listing removed$729,900$109/sqft
    Source: Maryland Real Estate Brokers #MDHW268024 Report a problem
    8/5/2019Price change$729,900+10.6%$109/sqft
    Source: Maryland Real Estate Brokers #MDHW268024 Report a problem
    7/31/2019Price change$659,900+135.7%$98/sqft
    Source: Maryland Real Estate Brokers #MDHW268218 Report a problem
    7/30/2019Listed for sale$280,000-60%$42/sqft
    Source: Maryland Real Estate Brokers #MDHW268218 Report a problem
    7/31/2015Listing removed$699,950$104/sqft
    Source: Long & Foster Real Estate, Inc. #HW8144696 Report a problem
    7/29/2013Listed for sale$699,950$104/sqft
    Source: Long & Foster Real Estate #HW8144696 Report a problem

    Public tax history

    Tax history is unavailable.

    Neighborhood: 21723

    Nearby schools

    GreatSchools rating
    Schools provided by the listing agent
    • Elementary: BUSHY PARK
    • Middle: GLENWOOD
    • High: GLENELG
    • District: HOWARD COUNTY PUBLIC SCHOOL SYSTEM

    Source: The MLS. This data may not be complete. We recommend contacting the local school district to confirm school assignments for this home.

    Get a cash offer in 3 minutes
    Find out how much your home could sell for in as little as 3 minutes with a no-obligation cash offer.
    Estimated market value
    $1,995,600
    Get a cash offer in 3 minutes
    Find out how much your home could sell for in as little as 3 minutes with a no-obligation cash offer.
    Estimated market value
    $1,995,600