This is the one! This 2-bedroom + office layout is thoughtfully designed and represents the largest model in Del Webb, rarely becoming available. The home boasts numerous recent updates, such as brand new completely waterproof LVP flooring with a transferable warranty covering both installation and the flooring itself. The entire house has been freshly painted in bright white, creating a cheerful ambiance flooded with natural light. The kitchen, adjacent to the living area, offers ample storage, newer stainless steel appliances, and a newly added island with a butcher block top. On the opposite side of the home, you'll find two spacious bedrooms, including the main bedroom with an en-suite bathroom featuring a double vanity and a walk-in closet. This unit won't remain on the market for long, so contact us today to schedule your private viewing.
Closed
$289,000
14069 Palisades Ave, Huntley, IL 60142
2beds
1,599sqft
Townhouse, Single Family Residence
Built in 2005
8,712 Square Feet Lot
$335,000 Zestimate®
$181/sqft
$2,456 Estimated rent
Home value
$335,000
$318,000 - $352,000
$2,456/mo
Zestimate® history
Owner options
List your home for rent
$2,456/mo
Rent Zestimate®
Find your next renter with Zillow Rental Manager. Plus, with online applications, you can quickly screen prospective tenants – for free.
$2,456/mo
Rent Zestimate®
Refinance and save
$2,422/mo
Est. payment
Refinancing to a lower rate could help reduce your monthly payments and save thousands over the life of the loan.
$2,422/mo
Est. payment
Explore your selling options
Work with a Zillow partner agent
Leverage their expertise and Zillow's premium Showcase listings to get your home seen by more buyers.
Get startedList with your own agent
Get your home in front of millions of buyers by listing it on Zillow.
Learn how to do itSell it yourself
Take full control of how buyers see your home on Zillow by listing For Sale by Owner (FSBO).
List your homeWhat's special
Butcher block topEn-suite bathroomAmple storageDouble vanityWalk-in closet
Zillow last checked:
Listing updated:
Listed by:
Brett Larson 224-290-7427,
Redfin Corporation
Bought with:
Sara Mitchell
CENTURY 21 New Heritage
Source: MRED as distributed by MLS GRID,MLS#: 11938445
Facts & features
Interior
Bedrooms & bathrooms
- Bedrooms: 2
- Bathrooms: 2
- Full bathrooms: 2
Rooms
- Room types: Breakfast Room
Primary bedroom
- Features: Flooring (Vinyl), Bathroom (Full)
- Level: Main
- Area: 221 Square Feet
- Dimensions: 13X17
Bedroom 2
- Features: Flooring (Vinyl)
- Level: Main
- Area: 130 Square Feet
- Dimensions: 13X10
Breakfast room
- Features: Flooring (Vinyl)
- Level: Main
- Area: 104 Square Feet
- Dimensions: 8X13
Dining room
- Features: Flooring (Vinyl)
- Level: Main
- Area: 150 Square Feet
- Dimensions: 15X10
Family room
- Features: Flooring (Vinyl)
- Level: Main
- Area: 120 Square Feet
- Dimensions: 12X10
Kitchen
- Features: Kitchen (Eating Area-Table Space, Island, Pantry-Closet, Custom Cabinetry, Updated Kitchen), Flooring (Vinyl)
- Level: Main
- Area: 130 Square Feet
- Dimensions: 10X13
Laundry
- Features: Flooring (Vinyl)
- Level: Main
- Area: 35 Square Feet
- Dimensions: 5X7
Living room
- Features: Flooring (Vinyl)
- Level: Main
- Area: 306 Square Feet
- Dimensions: 18X17
Heating
- Natural Gas, Forced Air
Cooling
- Central Air
Appliances
- Included: Range, Microwave, Dishwasher, Refrigerator, Washer, Dryer, Disposal, Stainless Steel Appliance(s)
- Laundry: Washer Hookup, Main Level, Gas Dryer Hookup, In Unit
Features
- 1st Floor Bedroom, 1st Floor Full Bath, Storage, Walk-In Closet(s)
- Basement: None
Interior area
- Total structure area: 0
- Total interior livable area: 1,599 sqft
Property
Parking
- Total spaces: 2
- Parking features: Garage Door Opener, On Site, Garage Owned, Attached, Garage
- Attached garage spaces: 2
- Has uncovered spaces: Yes
Accessibility
- Accessibility features: No Disability Access
Lot
- Size: 8,712 Square Feet
Details
- Parcel number: 0206153009
- Special conditions: None
Construction
Type & style
- Home type: Townhouse
- Property subtype: Townhouse, Single Family Residence
Materials
- Vinyl Siding
Condition
- New construction: No
- Year built: 2005
- Major remodel year: 2023
Utilities & green energy
- Electric: Circuit Breakers
- Sewer: Public Sewer
- Water: Public
- Utilities for property: Cable Available
Community & HOA
Community
- Subdivision: Del Webb Sun City
HOA
- Has HOA: Yes
- Amenities included: Bike Room/Bike Trails, Exercise Room, Golf Course, Health Club, On Site Manager/Engineer, Park, Party Room, Indoor Pool, Pool, Sauna, Tennis Court(s), Spa/Hot Tub, Business Center
- Services included: Insurance, Clubhouse, Exercise Facilities, Pool, Exterior Maintenance, Lawn Care, Scavenger, Snow Removal
- HOA fee: $323 monthly
Location
- Region: Huntley
Financial & listing details
- Price per square foot: $181/sqft
- Tax assessed value: $262,230
- Annual tax amount: $4,939
- Date on market: 11/30/2023
- Listing terms: Cash
- Ownership: Fee Simple
Price history
| Date | Event | Price |
|---|---|---|
| 4/11/2024 | Sold | $289,000-2%$181/sqft |
Source:  MRED as distributed by MLS GRID #11938445 Report a problem MRED as distributed by MLS GRID #11938445 Report a problem | ||
| 4/4/2024 | Pending sale | $294,900$184/sqft |
Source: MRED as distributed by MLS GRID #11938445 Report a problem | ||
| 3/16/2024 | Contingent | $294,900$184/sqft |
Source: MRED as distributed by MLS GRID #11938445 Report a problem | ||
| 3/6/2024 | Price change | $294,900-0.3%$184/sqft |
Source: MRED as distributed by MLS GRID #11938445 Report a problem | ||
| 2/24/2024 | Price change | $295,900-0.3%$185/sqft |
Source: MRED as distributed by MLS GRID #11938445 Report a problem | ||
| 1/25/2024 | Price change | $296,900-0.3%$186/sqft |
Source: MRED as distributed by MLS GRID #11938445 Report a problem | ||
| 1/10/2024 | Price change | $297,900-0.4%$186/sqft |
Source: MRED as distributed by MLS GRID #11938445 Report a problem | ||
| 1/2/2024 | Price change | $299,000-0.3%$187/sqft |
Source: MRED as distributed by MLS GRID #11938445 Report a problem | ||
| 11/30/2023 | Listed for sale | $300,000+102.7%$188/sqft |
Source: MRED as distributed by MLS GRID #11938445 Report a problem | ||
| 11/11/2011 | Listing removed | $148,000$93/sqft |
Source: Street Side Realty #07893431 Report a problem | ||
| 9/12/2011 | Listed for sale | $148,000-20.9%$93/sqft |
Source: Street Side Realty #07893431 Report a problem | ||
| 6/24/2005 | Sold | $187,000$117/sqft |
Source: Public Record Report a problem | ||
Public tax history
| Year | Property taxes | Tax assessment |
|---|---|---|
| 2024 | $4,996 +4.1% | $87,410 +10.6% |
| 2023 | $4,797 -2.9% | $79,047 +8.5% |
| 2022 | $4,939 +3.7% | $72,881 +6.3% |
| 2021 | $4,763 +1.5% | $68,549 +2.6% |
| 2020 | $4,691 +6.2% | $66,799 +4.2% |
| 2019 | $4,416 +18% | $64,112 +17.6% |
| 2018 | $3,742 +25.6% | $54,530 +5% |
| 2017 | $2,980 -26.8% | $51,928 +5% |
| 2016 | $4,072 | $49,436 +5.9% |
| 2015 | -- | $46,691 +0.8% |
| 2014 | -- | $46,308 -1.8% |
| 2013 | -- | $47,157 -9% |
| 2012 | -- | $51,798 -9.4% |
| 2011 | -- | $57,172 -8.4% |
| 2010 | -- | $62,401 -4.3% |
| 2009 | -- | $65,192 +3.4% |
| 2008 | -- | $63,018 +6.3% |
| 2007 | -- | $59,266 +2.7% |
| 2006 | -- | $57,719 +108% |
| 2005 | -- | $27,754 +2621% |
| 2004 | -- | $1,020 |
Find assessor info on the county website
Neighborhood: 60142
Nearby homes
- $280,0002 bd2 ba1.1k sqft14065 Palisades Ave, Huntley, IL 60142Sold
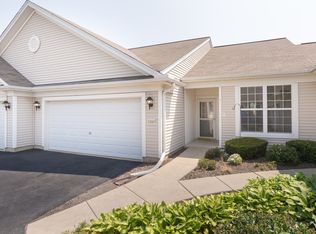
- $310,0003 bd2 ba1.6k sqft14068 Red Hills Rd, Huntley, IL 60142Sold

- $297,3002 bd2 ba1.1k sqft14061 Palisades Ave, Huntley, IL 60142Off Market

- $307,800-- bd2 ba1.1k sqft14045 Palisades Ave, Huntley, IL 60142Off Market
- $352,700-- bd2 ba1.6k sqft14081 Palisades Ave, Huntley, IL 60142Off Market
- $337,5003 bd2 ba1.5k sqft14040 Red Hills Rd, Huntley, IL 60142Sold
- $288,9002 bd2 ba1.1k sqft14064 Red Hills Rd, Huntley, IL 60142Off Market
- $345,9002 bd2 ba1.6k sqft14041 Palisades Ave, Huntley, IL 60142Off Market
Nearby schools
GreatSchools rating
- 9/10Leggee Elementary SchoolGrades: K-5Distance: 1 mi
- 7/10Heineman Middle SchoolGrades: 6-8Distance: 4.9 mi
- 8/10Huntley High SchoolGrades: 9-12Distance: 0.9 mi
Schools provided by the listing agent
- Elementary: Leggee Elementary School
- Middle: Heineman Middle School
- High: Huntley High School
- District: 158
Source: MRED as distributed by MLS GRID. This data may not be complete. We recommend contacting the local school district to confirm school assignments for this home.
Get a cash offer in 3 minutes
Find out how much your home could sell for in as little as 3 minutes with a no-obligation cash offer.
Estimated market value
$335,000
Get a cash offer in 3 minutes
Find out how much your home could sell for in as little as 3 minutes with a no-obligation cash offer.
Estimated market value
$335,000
- Illinois
- Kane County
- Huntley
- 60142
- 14069 Palisades Ave
Nearby cities
Nearby zip codes
Other Huntley Topics
