Welcome to this tri-level home in the desirable Mallard Estates neighborhood of Rogers, set on a private cul-de-sac lot with over half an acre. Recent updates include a new roof, siding, and exterior lighting, along with a fully fenced yard and a heated three-car garage. Inside, the home features vaulted ceilings, abundant natural light, double-pane windows, and updated flooring, including luxury vinyl plank in the living room and matching tile in the kitchen and family room. The kitchen offers oak cabinetry, an eat-in layout with barstool seating, a double sink with garbage disposal, and newer appliances. The upper level includes two bedrooms, highlighted by a primary bedroom with a walk-in closet and direct access to the full bath, while two additional bedrooms and a second bathroom provide flexible living space across the lower levels. Recently updated with fresh paint, new flooring in the upper bathroom, and a finished laundry room. The home is supported by solid mechanicals with a furnace and AC updated in 2021. Located within walking distance to Rogers High School and Middle School, nearby parks and trails, and just minutes from I-94, shopping, and restaurants, this home offers space, updates, and a convenient location.
Closed
$415,000
14069 Teal Ct, Rogers, MN 55374
4beds
1,879sqft
Single Family Residence
Built in 1997
0.63 Acres Lot
$416,500 Zestimate®
$221/sqft
$2,777 Estimated rent
Home value
$416,500
$383,000 - $450,000
$2,777/mo
Zestimate® history
Owner options
List your home for rent
$2,777/mo
Rent Zestimate®
Find your next renter with Zillow Rental Manager. Plus, with online applications, you can quickly screen prospective tenants – for free.
$2,777/mo
Rent Zestimate®
Refinance and save
$2,642/mo
Est. payment
Refinancing to a lower rate could help reduce your monthly payments and save thousands over the life of the loan.
$2,642/mo
Est. payment
Explore your selling options
Work with a Zillow partner agent
Leverage their expertise and Zillow's premium Showcase listings to get your home seen by more buyers.
Get startedList with your own agent
Get your home in front of millions of buyers by listing it on Zillow.
Learn how to do itSell it yourself
Take full control of how buyers see your home on Zillow by listing For Sale by Owner (FSBO).
List your homeWhat's special
Zillow last checked:
Listing updated:
Listed by:
Keith Allen Taylor 715-213-7494,
ERA Prospera Real Estate,
Paul Weber 651-468-1043
Bought with:
Ryan Smith
Counselor Realty of Victoria
Source: NorthstarMLS as distributed by MLS GRID,MLS#: 6825518
Facts & features
Interior
Bedrooms & bathrooms
- Bedrooms: 4
- Bathrooms: 2
- Full bathrooms: 1
- 3/4 bathrooms: 1
Bedroom
- Level: Upper
- Area: 198 Square Feet
- Dimensions: 16.5 x 12
Bedroom 2
- Level: Upper
- Area: 110 Square Feet
- Dimensions: 11 x 10
Bedroom 3
- Level: Lower
- Area: 100 Square Feet
- Dimensions: 10 x 10
Bedroom 4
- Level: Basement
- Area: 126 Square Feet
- Dimensions: 14 x 9
Deck
- Level: Main
- Area: 252 Square Feet
- Dimensions: 18 x 14
Dining room
- Level: Main
- Area: 90 Square Feet
- Dimensions: 10 x 9
Family room
- Level: Lower
- Area: 260 Square Feet
- Dimensions: 20 x 13
Kitchen
- Level: Main
- Area: 100 Square Feet
- Dimensions: 10 x 10
Laundry
- Level: Lower
- Area: 126 Square Feet
- Dimensions: 14 x 9
Living room
- Level: Main
- Area: 195 Square Feet
- Dimensions: 15 x 13
Heating
- Forced Air
Cooling
- Central Air
Appliances
- Included: Dishwasher, Disposal, Dryer, Exhaust Fan, Gas Water Heater, Microwave, Refrigerator, Washer, Water Softener Owned
- Laundry: Electric Dryer Hookup, Gas Dryer Hookup, Lower Level, Laundry Room
Features
- Basement: Block,Drain Tiled,Egress Window(s),Finished,Full,Sump Basket,Sump Pump
- Has fireplace: No
Interior area
- Total structure area: 1,879
- Total interior livable area: 1,879 sqft
- Finished area above ground: 995
- Finished area below ground: 884
Property
Parking
- Total spaces: 3
- Parking features: Attached, Asphalt, Garage Door Opener, Heated Garage, Insulated Garage
- Attached garage spaces: 3
- Has uncovered spaces: Yes
- Details: Garage Dimensions (30 x 23), Garage Door Height (7), Garage Door Width (15)
Accessibility
- Accessibility features: None
Features
- Levels: Four or More Level Split
- Patio & porch: Deck
- Fencing: Full,Wood
Lot
- Size: 0.63 Acres
- Dimensions: 30 x 30 x 166 x 102 x 187 x 142
- Features: Near Public Transit, Property Adjoins Public Land, Tree Coverage - Light
Details
- Foundation area: 929
- Parcel number: 1312023220012
- Zoning description: Residential-Single Family
Construction
Type & style
- Home type: SingleFamily
- Property subtype: Single Family Residence
Materials
- Block
- Roof: Age 8 Years or Less,Asphalt
Condition
- New construction: No
- Year built: 1997
Utilities & green energy
- Electric: Circuit Breakers, 100 Amp Service
- Gas: Natural Gas
- Sewer: City Sewer/Connected
- Water: City Water/Connected
Community & HOA
Community
- Subdivision: Mallard Estates
HOA
- Has HOA: No
Location
- Region: Rogers
Financial & listing details
- Price per square foot: $221/sqft
- Tax assessed value: $319,900
- Annual tax amount: $3,979
- Date on market: 12/17/2025
- Cumulative days on market: 3 days
Price history
| Date | Event | Price |
|---|---|---|
| 1/15/2026 | Sold | $415,000$221/sqft |
Source:  NorthstarMLS as distributed by MLS GRID #6825518 Report a problem NorthstarMLS as distributed by MLS GRID #6825518 Report a problem | ||
| 12/26/2025 | Pending sale | $415,000$221/sqft |
Source: NorthstarMLS as distributed by MLS GRID #6825518 Report a problem | ||
| 12/22/2025 | Listing removed | $415,000$221/sqft |
Source: NorthstarMLS as distributed by MLS GRID #6825518 Report a problem | ||
| 12/19/2025 | Listed for sale | $415,000+147.8%$221/sqft |
Source: NorthstarMLS as distributed by MLS GRID #6825518 Report a problem | ||
| 1/16/2001 | Sold | $167,500+39.7%$89/sqft |
Source: Public Record Report a problem | ||
| 5/28/1997 | Sold | $119,900+253.7%$64/sqft |
Source: Public Record Report a problem | ||
| 4/8/1997 | Sold | $33,900$18/sqft |
Source: Public Record Report a problem | ||
Public tax history
| Year | Property taxes | Tax assessment |
|---|---|---|
| 2025 | $3,979 -4.1% | $319,900 +1.7% |
| 2024 | $4,149 +7.2% | $314,500 -6% |
| 2023 | $3,869 +9.8% | $334,700 +8.3% |
| 2022 | $3,523 +10% | $309,000 +17.5% |
| 2021 | $3,202 +3.2% | $263,000 +9.6% |
| 2020 | $3,102 -3.1% | $240,000 +7.6% |
| 2019 | $3,202 +3.2% | $223,000 +2.3% |
| 2018 | $3,102 +11% | $218,000 +14.1% |
| 2017 | $2,794 +9.7% | $191,000 +6.7% |
| 2016 | $2,547 +5.6% | $179,000 +2.3% |
| 2015 | $2,413 -1.6% | $175,000 +10.8% |
| 2014 | $2,452 +7.3% | $158,000 -1.3% |
| 2013 | $2,285 -9.1% | $160,000 -9.1% |
| 2012 | $2,514 -4.1% | $176,000 -3.3% |
| 2011 | $2,622 -4.4% | $182,000 -8.5% |
| 2010 | $2,743 +3.4% | $199,000 -2.9% |
| 2009 | $2,652 -3.3% | $205,000 -1% |
| 2006 | $2,743 +9.2% | $207,000 +7.8% |
| 2005 | $2,512 +4.9% | $192,000 +5.6% |
| 2004 | $2,395 +7.5% | $181,800 +10.8% |
| 2002 | $2,228 -57.5% | $164,100 |
| 2001 | $5,243 | -- |
Find assessor info on the county website
Neighborhood: 55374
Nearby homes
- $489,0005 bd3 ba2.6k sqft14075 Teal Ct, Rogers, MN 55374Sold
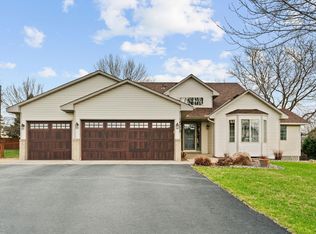
- $436,1003 bd2 ba1.2k sqft14063 Teal Ct, Rogers, MN 55374Off Market
- $359,3002 bd1 ba1k sqft20320 141st Ave N, Rogers, MN 55374Off Market
- $393,7003 bd2 ba2.2k sqft14081 Teal Ct, Rogers, MN 55374Off Market
- $556,6003 bd3 ba2.8k sqft14057 Teal Ct, Rogers, MN 55374Off Market
- $473,7004 bd3 ba2.6k sqft14051 Teal Ct, Rogers, MN 55374Off Market
- $364,9002 bd2 ba1.8k sqft14087 Gadwall Ln, Rogers, MN 55374Off Market
- $428,0004 bd2 ba2.1k sqft14084 Gadwall Ln, Rogers, MN 55374Sold
Nearby schools
GreatSchools rating
- 9/10Rogers Middle SchoolGrades: 5-8Distance: 0.1 mi
- 10/10Rogers Senior High SchoolGrades: 9-12Distance: 0.2 mi
- 7/10Hassan Elementary SchoolGrades: K-4Distance: 1.7 mi
Get a cash offer in 3 minutes
Find out how much your home could sell for in as little as 3 minutes with a no-obligation cash offer.
Estimated market value
$416,500
Get a cash offer in 3 minutes
Find out how much your home could sell for in as little as 3 minutes with a no-obligation cash offer.
Estimated market value
$416,500
- Minnesota
- Hennepin County
- Rogers
- 55374
- 14069 Teal Ct
Nearby cities
Nearby zip codes
Other Rogers Topics
