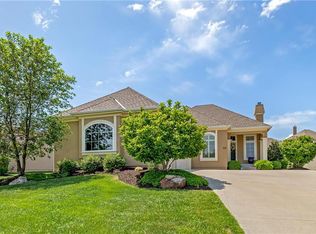
BACK ON MARKET WITH FRESHLY STAINED HARDWOODS, NEW CARPET, & FRESH INTERIOR PAINT!!! Nothing left to do but move in!! Beautiful Reverse story & a Half nestled in a quiet Cul-de-sac! Open Floor Plan with hardwoods throughout the main floor. Upgraded Kitchen includes stacked stone front island, granite counters, & newer backsplash! Large Master Bedroom on main level. Tiled master bath features a jetted tub, separate shower and a walk-in closet. A second main floor bedroom (or office) is located just off the living room as is a 2nd full bathroom & laundry. Have your morning coffee in the sun drenched 4 seasons room. Or step outside to the amazing paver patio added approximately 6 years ago! In the lower level you will find another large living area, an upgraded wet bar with quartz counters & a 3rd bedroom with ensuite bathroom. There's a multi-purpose room that could be used as a work-out room, office, or a 4th bedroom (just add hanging rods to closet). Even with all this finished space in lower level there's still plenty of storage space, which also includes a radon mitigation system! And don't forget, this has a rare to Avignon 3 car garage!
Sold
Price Unknown
14069 W 117th St, Olathe, KS 66062
4beds
3,095sqft
Villa
Built in 2009
8,904 Square Feet Lot
$641,200 Zestimate®
$--/sqft
$3,280 Estimated rent
Home value
$641,200
$609,000 - $673,000
$3,280/mo
Zestimate® history
Owner options
List your home for rent
$3,280/mo
Rent Zestimate®
Find your next renter with Zillow Rental Manager. Plus, with online applications, you can quickly screen prospective tenants – for free.
$3,280/mo
Rent Zestimate®
Refinance and save
$185/mo
Est. payment
Refinancing to a lower rate could help reduce your monthly payments and save thousands over the life of the loan.
$185/mo
Est. payment
Explore your selling options
Work with a Zillow partner agent
Leverage their expertise and Zillow's premium Showcase listings to get your home seen by more buyers.
Get startedList with your own agent
Get your home in front of millions of buyers by listing it on Zillow.
Learn how to do itSell it yourself
Take full control of how buyers see your home on Zillow by listing For Sale by Owner (FSBO).
List your homeWhat's special
Amazing paver patioEnsuite bathroomFinished spaceQuartz countersHardwoods throughoutUpgraded wet barWalk-in closet
Zillow last checked:
Listing updated:
Listed by:
Jeff Alton 913-220-4111,
Platinum Realty LLC
Bought with:
Diedre Williams, SP00223962
Compass Realty Group
Source: Heartland MLS as distributed by MLS GRID,MLS#: 2453590
Facts & features
Interior
Bedrooms & bathrooms
- Bedrooms: 4
- Bathrooms: 3
- Full bathrooms: 3
Primary bedroom
- Features: All Carpet, Ceiling Fan(s)
- Level: First
- Area: 224 Square Feet
- Dimensions: 14 x 16
Bedroom 2
- Features: All Carpet
- Level: First
- Area: 168 Square Feet
- Dimensions: 12 x 14
Bedroom 3
- Features: All Carpet
- Level: Basement
- Area: 180 Square Feet
- Dimensions: 15 x 12
Bedroom 4
- Features: All Carpet
- Level: Basement
- Area: 168 Square Feet
- Dimensions: 14 x 12
Primary bathroom
- Features: Ceramic Tiles, Separate Shower And Tub, Walk-In Closet(s)
- Level: First
Bathroom 2
- Features: Shower Only, Wood Floor
- Level: First
Bathroom 3
- Features: Shower Only
- Level: Basement
Breakfast room
- Features: Pantry, Wood Floor
- Level: First
- Area: 110 Square Feet
- Dimensions: 11 x 10
Dining room
- Features: Wood Floor
- Level: First
- Area: 169 Square Feet
- Dimensions: 13 x 13
Family room
- Features: All Carpet, Wet Bar
- Level: Basement
- Area: 675 Square Feet
- Dimensions: 27 x 25
Kitchen
- Features: Built-in Features, Granite Counters, Pantry
- Level: First
- Area: 120 Square Feet
- Dimensions: 10 x 12
Laundry
- Features: Wood Floor
- Level: First
Living room
- Features: Fireplace, Wood Floor
- Level: First
- Area: 221 Square Feet
- Dimensions: 17 x 13
Office
- Features: Ceramic Tiles
- Level: Basement
Sun room
- Features: Ceiling Fan(s), Ceramic Tiles
- Level: First
- Area: 168 Square Feet
- Dimensions: 14 x 12
Heating
- Forced Air, Heat Pump
Cooling
- Electric, Heat Pump
Appliances
- Laundry: Main Level
Features
- Pantry, Walk-In Closet(s), Wet Bar
- Flooring: Carpet, Wood
- Windows: Thermal Windows
- Basement: Basement BR,Egress Window(s),Finished,Sump Pump
- Number of fireplaces: 1
- Fireplace features: Gas, Living Room
Interior area
- Total structure area: 3,095
- Total interior livable area: 3,095 sqft
- Finished area above ground: 1,814
- Finished area below ground: 1,281
Property
Parking
- Total spaces: 3
- Parking features: Garage Faces Side
- Garage spaces: 3
Features
- Exterior features: Sat Dish Allowed
- Spa features: Bath
Lot
- Size: 8,904 Square Feet
- Features: Cul-De-Sac
Details
- Parcel number: DP012500000060
Construction
Type & style
- Home type: SingleFamily
- Architectural style: Traditional
- Property subtype: Villa
Materials
- Stucco
- Roof: Composition
Condition
- Year built: 2009
Details
- Builder model: BORDEAUX
- Builder name: PRICE BROTHERS
Utilities & green energy
- Sewer: Public Sewer
- Water: Public
Community & HOA
Community
- Subdivision: Avignon
HOA
- Has HOA: Yes
- Amenities included: Clubhouse, Exercise Room, Party Room, Pool, Trail(s)
- Services included: Maintenance Grounds, Management, Snow Removal
- HOA fee: $185 monthly
- HOA name: Community Association Management
Location
- Region: Olathe
Financial & listing details
- Tax assessed value: $585,900
- Annual tax amount: $6,309
- Date on market: 9/7/2023
- Listing terms: Cash,Conventional,FHA,VA Loan
- Ownership: Private
Price history
| Date | Event | Price |
|---|---|---|
| 2/15/2024 | Sold | -- |
Source:  Heartland MLS as distributed by MLS GRID #2453590 Report a problem Heartland MLS as distributed by MLS GRID #2453590 Report a problem | ||
| 1/21/2024 | Pending sale | $599,900$194/sqft |
Source: Heartland MLS as distributed by MLS GRID #2453590 Report a problem | ||
| 11/11/2023 | Listed for sale | $599,900+3.4%$194/sqft |
Source: Heartland MLS as distributed by MLS GRID #2453590 Report a problem | ||
| 10/23/2023 | Listing removed | -- |
Source: Heartland MLS as distributed by MLS GRID #2453590 Report a problem | ||
| 10/3/2023 | Price change | $579,900-1.7%$187/sqft |
Source: Heartland MLS as distributed by MLS GRID #2453590 Report a problem | ||
| 9/8/2023 | Listed for sale | $589,900-1.7%$191/sqft |
Source: Heartland MLS as distributed by MLS GRID #2453590 Report a problem | ||
| 9/5/2023 | Listing removed | -- |
Source: Heartland MLS as distributed by MLS GRID #2434718 Report a problem | ||
| 6/28/2023 | Price change | $599,990-0.8%$194/sqft |
Source: Heartland MLS as distributed by MLS GRID #2434718 Report a problem | ||
| 6/13/2023 | Price change | $605,000-0.8%$195/sqft |
Source: Heartland MLS as distributed by MLS GRID #2434718 Report a problem | ||
| 6/4/2023 | Price change | $609,900-1.6%$197/sqft |
Source: Heartland MLS as distributed by MLS GRID #2434718 Report a problem | ||
| 5/27/2023 | Price change | $619,900-1.6%$200/sqft |
Source: Heartland MLS as distributed by MLS GRID #2434718 Report a problem | ||
| 5/11/2023 | Listed for sale | $629,900$204/sqft |
Source: Heartland MLS as distributed by MLS GRID #2434718 Report a problem | ||
| 8/12/2016 | Sold | -- |
Source: Heartland MLS as distributed by MLS GRID #45001_1995916 Report a problem | ||
Public tax history
| Year | Property taxes | Tax assessment |
|---|---|---|
| 2025 | $7,574 -1.8% | $67,378 -0.5% |
| 2024 | $7,712 +8.3% | $67,712 +9.7% |
| 2023 | $7,123 +12.9% | $61,697 +16% |
| 2022 | $6,309 | $53,199 +0.6% |
| 2021 | -- | $52,865 +3.4% |
| 2020 | $6,406 | $51,140 +1.9% |
| 2019 | -- | $50,197 +0.2% |
| 2018 | -- | $50,117 +2.5% |
| 2017 | $6,274 +4.8% | $48,875 +2.2% |
| 2016 | $5,985 +2.7% | $47,806 +2.6% |
| 2015 | $5,829 +4.5% | $46,587 +6.1% |
| 2013 | $5,578 +4.2% | $43,907 +3.9% |
| 2012 | $5,350 -1.2% | $42,274 -0.8% |
| 2010 | $5,414 +750.7% | $42,596 +718.8% |
| 2009 | $636 -17.6% | $5,202 -1.8% |
| 2008 | $772 +151.8% | $5,297 +208.7% |
| 2007 | $307 +21201.4% | $1,716 +14200% |
| 2006 | $1 | $12 |
Find assessor info on the county website
Neighborhood: Avignon
Nearby homes
- $617,4003 bd3 ba1.8k sqft14061 W 117th St, Olathe, KS 66062Off Market
- $--3 bd3 ba2.9k sqft14083 W 117th St, Olathe, KS 66062Sold

- $623,8003 bd3 ba1.8k sqft11741 S Hagan St, Olathe, KS 66062Off Market
- $681,6003 bd3 ba3k sqft14055 W 117th St, Olathe, KS 66062Off Market
- $445,1004 bd3 ba1.8k sqft11753 S Hagan St, Olathe, KS 66062Off Market
- $623,3004 bd3 ba1.8k sqft11753 Hagan St, Olathe, KS 66062Off Market
- $626,1003 bd3 ba1.7k sqft11729 S Hagan St, Olathe, KS 66062Off Market
- $658,9004 bd3 ba3k sqft11765 S Hagan St, Olathe, KS 66062Off Market
Nearby schools
GreatSchools rating
- 9/10Walnut Grove Elementary SchoolGrades: PK-5Distance: 0.2 mi
- 5/10Pioneer Trail Middle SchoolGrades: 6-8Distance: 1.4 mi
- 9/10Olathe East Sr High SchoolGrades: 9-12Distance: 1.4 mi
Schools provided by the listing agent
- Elementary: Walnut Grove
- Middle: Pioneer Trail
- High: Olathe East
Source: Heartland MLS as distributed by MLS GRID. This data may not be complete. We recommend contacting the local school district to confirm school assignments for this home.
Get a cash offer in 3 minutes
Find out how much your home could sell for in as little as 3 minutes with a no-obligation cash offer.
Estimated market value
$641,200
Get a cash offer in 3 minutes
Find out how much your home could sell for in as little as 3 minutes with a no-obligation cash offer.
Estimated market value
$641,200
- Kansas
- Johnson County
- Olathe
- 66062
- Avignon
- 14069 W 117th St
Nearby cities
Nearby neighborhoods
Nearby zip codes
Other Olathe Topics
