Attention Investors or Builders: 1403/1407 Tucker Rd
Endless options with these 2 parcels being combined and sold as one project! It is zoned for residential townhomes/single family homes. The seller has fully approved plans and is in process of recording the Plat. The-final-approved plans are for 10 townhomes (Five 2-unit townhome pads size 55 x 50 each), front loaded with two-car garages. Each townhome is 2114 ft. heated. There is a vacant home still on the lot that conveys as-is for no cost. City water and sewer service has been confirmed with the city. A small sewer extension will be needed. Architectural Plans for the lot and townhomes floorplans are attached. You do not have to use these specific plans, these are simply the ones the seller already has approved with the City of Monroe.
Active
Price cut: $100K (9/14)
$650,000
1407-1403 Tucker Rd, Monroe, NC 28110
--beds
--baths
6.27Acres
Unimproved Land
Built in ----
6.27 Acres Lot
$-- Zestimate®
$--/sqft
$-- HOA
What's special
- 46 days
- 60
- 2
Zillow last checked:
Listing updated:
Listed by:
Cherie Burris cherieburris@gmail.com,
RE/MAX Executive
Source: Canopy MLS as distributed by MLS GRID,MLS#: 4412467
Facts & features
Interior
Interior area
- Finished area below ground: 0
Property
Lot
- Size: 6.27 Acres
Details
- Parcel number: 09342138, 09342138A
- Zoning: AQ5
- Special conditions: Standard
Utilities & green energy
- Sewer: Public Sewer
- Water: City
Community & HOA
Community
- Subdivision: None
Location
- Region: Monroe
Financial & listing details
- Tax assessed value: $157,400
- Date on market: 8/7/2026
- Cumulative days on market: 46 days
- Listing terms: Cash,Construction Perm Loan,Exchange
- Road surface type: Paved
Estimated market value
Not available
Estimated sales range
Not available
Not available
Price history
| Date | Event | Price |
|---|---|---|
| 9/14/2026 | Price change | $650,000-13.3% |
Source:  Canopy MLS as distributed by MLS GRID #4412467 Report a problem Canopy MLS as distributed by MLS GRID #4412467 Report a problem | ||
| 9/1/2026 | Price change | $750,000-3.2% |
Source: Canopy MLS as distributed by MLS GRID #4412467 Report a problem | ||
| 8/25/2026 | Price change | $775,000-6.1% |
Source: Canopy MLS as distributed by MLS GRID #4412467 Report a problem | ||
| 8/20/2026 | Price change | $825,000-2.9% |
Source: Canopy MLS as distributed by MLS GRID #4412467 Report a problem | ||
| 8/7/2026 | Listed for sale | $850,000 |
Source: Canopy MLS as distributed by MLS GRID #4412467 Report a problem | ||
Public tax history
Tax history is unavailable.
Monthly payment
Climate risks
Neighborhood: 28110
Nearby schools
Schools provided by the listing agent
- Elementary: Rocky River
- Middle: Monroe
- High: Monroe
Source: Canopy MLS as distributed by MLS GRID. This data may not be complete. We recommend contacting the local school district to confirm school assignments for this home.
Similar homes
- $795,00021.9 acres0 Harrington Quick Rd, Monroe, NC 28110Lot/Land
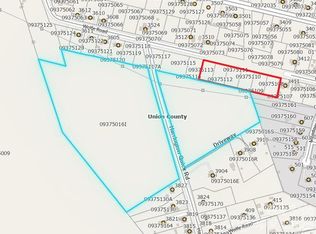
 MLS ID #4412429, Marshall Casselman, EXP Realty LLC Ballantyne. Canopy MLS as distributed by MLS GRID
 - $525,00013.21 acres3317 Rilla Hamilton Rd, Monroe, NC 28110Lot/Land
 MLS ID #4419679, Brenda Brantley, Center City Realty. Canopy MLS as distributed by MLS GRID
 - $329,0006.18 acres1115 E Unionville Indian Trl #1, Monroe, NC 28110Lot/Land
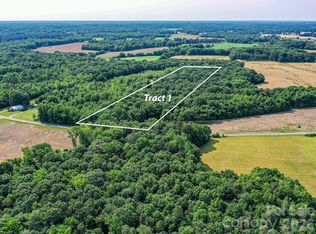 MLS ID #4364045, Emily Huffstetler, ProStead Realty. Canopy MLS as distributed by MLS GRID
 - $349,0008 acres0 Unionville Rd, Monroe, NC 28110Lot/Land
 MLS ID #4369295, Amanda Bowman, Emerald Pointe Realty & Const.. Canopy MLS as distributed by MLS GRID
 - $345,00012.03 acres0 Winchester Rd #2, Monroe, NC 28110Lot/LandMLS ID #4247896, Todd Baucom, Todd Baucom Realty Inc. Canopy MLS as distributed by MLS GRID
- $694,0005.01 acres0 Mill Pond Dr, Waxhaw, NC 28173Lot/LandMLS ID #4426991, Tracy Dowling, Homecoin.com. Canopy MLS as distributed by MLS GRID
- $535,0005.54 acres5908 Will Plyler Rd, Waxhaw, NC 28173Lot/LandMLS ID #4334076, Jenn Davis, Real Broker, LLC. Canopy MLS as distributed by MLS GRID
- $750,0003 acres1801 Griffith Rd, Monroe, NC 28112Lot/LandMLS ID #4405384, Kelly Benton, Ross & Associates Real Estate. Canopy MLS as distributed by MLS GRID
- $331,2007.8 acres0 Bigham Rd, Waxhaw, NC 28173Lot/LandMLS ID #4419081, Robin Lynn Scott, Farms & Estates Realty Inc. Canopy MLS as distributed by MLS GRID
- $625,0004.34 acres7918 Silver Maple Ln, Mint Hill, NC 28227Lot/LandMLS ID #4318787, Scott Dowd, Carolina Alpine Real Estate LLC. Canopy MLS as distributed by MLS GRID
- $498,90010 acres0 Harkey Rd #0, Waxhaw, NC 28173Lot/LandMLS ID #4420201, Robin Lynn Scott, Farms & Estates Realty Inc. Canopy MLS as distributed by MLS GRID
- $540,0004.2 acres7908 Arlington Church Rd, Charlotte, NC 28227Lot/LandMLS ID #4422785, Ryan Pagano, Mission Realty. Canopy MLS as distributed by MLS GRID
- $550,00010 acres0 Tom Greene Rd #3C, Waxhaw, NC 28173Lot/LandMLS ID #4412748, Josh Starnes, Savvy + Co Real Estate. Canopy MLS as distributed by MLS GRID
- $550,00010 acres0 Tom Greene Rd #3D, Waxhaw, NC 28173Lot/LandMLS ID #4412746, Josh Starnes, Savvy + Co Real Estate. Canopy MLS as distributed by MLS GRID
- $480,00030 acres0 Pigg Mattox Rd, Monroe, NC 28112Lot/LandMLS ID #4387922, Gaston Outen, Moser Group, Inc., The. Canopy MLS as distributed by MLS GRID
- $550,0004.84 acres4263 Dobys Bridge Rd, Indian Land, SC 29707Lot/LandMLS ID #4421312, Matt Lawson, Real Broker, LLC. Canopy MLS as distributed by MLS GRID
- $400,00016.32 acresLOT 5 Wolf Pond Rd, Monroe, NC 28112Lot/LandMLS ID #4367406, Libby Offnick, RE/MAX Executive. Canopy MLS as distributed by MLS GRID
- $599,0002.3 acres3428 Red Fox Trl, Matthews, NC 28104Lot/LandMLS ID #4409397, Ben Levy, Levy Elite Realty, LLC. Canopy MLS as distributed by MLS GRID
- $550,0000.99 acres1789 Dickerson Blvd, Monroe, NC 28110Lot/LandMLS ID #3770358, Reid Shoemaker, Keller Williams South Park. Canopy MLS as distributed by MLS GRID
- $425,00017.37 acres0 Bruce Thomas Rd, Monroe, NC 28112Lot/LandMLS ID #4248194, Gavin Smith, DW Realty Team Inc. Canopy MLS as distributed by MLS GRID
