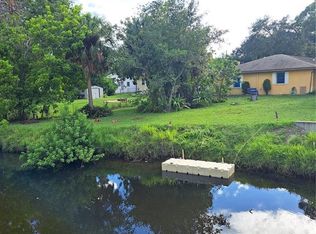
If cookie-cutter isn't your style, this Florida-charm bungalow delivers personality at every turn. This is one you have to see to appreciate! From the moment you step inside, a one-of-a-kind stone wood-burning fireplace with custom mantel creates a warm, welcoming focal point. The kitchen blends style and function with earth-tone green cabinetry and a built-in coffee bar. Designed with flexibility in mind, the home features 3 bedrooms and 3 bathrooms, including two en-suite bedrooms, ideal for visitors or multi-generational living. The light-filled Florida room over looks the deck and peaceful backyard, offering the perfect dual purpose space: productive work from home office by day, relaxed lounge by night with its own mini-spilt, French doors, and built in dry bar. Step outside to enjoy a spacious yard, custom fire pit, and direct access to Wares Creek - perfect for kayaking, fishing, or weekend BBQ's under the Florida sky. This home offers comfort and flexibility for guests with 3 bedrooms and 3 bathrooms including two en suite bedrooms. Updates include; Roof (2009) + Flat roof(2016), all hurricane impact windows, A/C(2013), Sewer Lines(2016) Walk or bike to downtown Bradenton for the weekly farmers market, local shops, and great dining. Conveniently located just 8.5 miles from Anna Maria Island and a quick trip over the bridge to Palmetto, this home offers the perfect blend of charm, convenience, and true Florida living. *All information deemed reliable but should be verified by buyers and buyer agent.
Sold for $405,000
$405,000
1407 21st St W, Bradenton, FL 34205
3beds
1,632sqft
Single Family Residence
Built in 1950
0.28 Acres Lot
$404,900 Zestimate®
$248/sqft
$2,883 Estimated rent
Home value
$404,900
$381,000 - $433,000
$2,883/mo
Zestimate® history
Owner options
List your home for rent
$2,883/mo
Rent Zestimate®
Find your next renter with Zillow Rental Manager. Plus, with online applications, you can quickly screen prospective tenants – for free.
$2,883/mo
Rent Zestimate®
Refinance and save
$2,714/mo
Est. payment
Refinancing to a lower rate could help reduce your monthly payments and save thousands over the life of the loan.
$2,714/mo
Est. payment
Explore your selling options
Work with a Zillow partner agent
Leverage their expertise and Zillow's premium Showcase listings to get your home seen by more buyers.
Get startedList with your own agent
Get your home in front of millions of buyers by listing it on Zillow.
Learn how to do itSell it yourself
Take full control of how buyers see your home on Zillow by listing For Sale by Owner (FSBO).
List your homeWhat's special
Spacious yardCustom fire pitEarth-tone green cabinetryBuilt-in coffee bar
Zillow last checked:
Listing updated:
Listed by:
Amber Isaac 941-799-1152,
SALTY MERMAID REAL ESTATE LLC 941-224-3304
Bought with:
Jessica Adair, 3403759
MARCUS & COMPANY REALTY
Source: Stellar MLS,MLS#: A4671517 Originating MLS: Sarasota - Manatee
Originating MLS: Sarasota - Manatee
Facts & features
Interior
Bedrooms & bathrooms
- Bedrooms: 3
- Bathrooms: 3
- Full bathrooms: 3
Rooms
- Room types: Attic, Florida Room
Primary bedroom
- Features: Dual Closets
- Level: First
- Area: 168 Square Feet
- Dimensions: 14x12
Bedroom 1
- Features: Dual Closets
- Level: First
- Area: 154 Square Feet
- Dimensions: 11x14
Bedroom 2
- Features: Storage Closet
- Level: First
- Area: 121 Square Feet
- Dimensions: 11x11
Bathroom 2
- Level: First
- Area: 117 Square Feet
- Dimensions: 13x9
Florida room
- Features: Bar, No Closet
- Level: First
- Area: 345 Square Feet
- Dimensions: 23x15
Great room
- Level: First
- Area: 340 Square Feet
- Dimensions: 17x20
Kitchen
- Level: First
- Area: 189 Square Feet
- Dimensions: 9x21
Heating
- Central, Electric
Cooling
- Central Air, Ductless
Appliances
- Included: Dishwasher, Dryer, Microwave, Range, Refrigerator, Washer
- Laundry: Outside
Features
- Ceiling Fan(s), Chair Rail, Crown Molding, Dry Bar, Living Room/Dining Room Combo, Primary Bedroom Main Floor, Solid Surface Counters, Solid Wood Cabinets, Stone Counters, Thermostat, Walk-In Closet(s)
- Flooring: Ceramic Tile, Luxury Vinyl
- Has fireplace: Yes
- Fireplace features: Family Room, Wood Burning
Interior area
- Total structure area: 2,516
- Total interior livable area: 1,632 sqft
Property
Parking
- Total spaces: 2
- Parking features: Covered, Driveway
- Carport spaces: 2
- Has uncovered spaces: Yes
Features
- Levels: One
- Stories: 1
- Patio & porch: Deck, Rear Porch
- Exterior features: Private Mailbox, Rain Gutters, Storage
- Fencing: Chain Link
- Has view: Yes
- View description: Garden, Creek/Stream
- Has water view: Yes
- Water view: Creek/Stream
- Waterfront features: Creek, Brackish Water Access, Limited Access, River Access
- Body of water: WARES CREEK
Lot
- Size: 0.28 Acres
- Features: FloodZone, City Lot, Landscaped
- Residential vegetation: Trees/Landscaped
Details
- Additional structures: Shed(s), Storage
- Parcel number: 4090300007
- Zoning: R1C
- Special conditions: None
Construction
Type & style
- Home type: SingleFamily
- Architectural style: Bungalow
- Property subtype: Single Family Residence
Materials
- Wood Frame, Wood Siding
- Foundation: Block
- Roof: Shingle
Condition
- New construction: No
- Year built: 1950
Utilities & green energy
- Sewer: Public Sewer
- Water: Public
- Utilities for property: Cable Connected, Electricity Connected, Phone Available, Public, Sewer Connected, Water Connected
Community & HOA
Community
- Pet fee: $0 monthly
- Subdivision: PINE TERRACE
HOA
- Has HOA: No
Location
- Region: Bradenton
Financial & listing details
- Price per square foot: $248/sqft
- Tax assessed value: $366,013
- Annual tax amount: $3,686
- Date on market: 11/10/2025
- Cumulative days on market: 155 days
- Listing terms: Cash,Conventional,FHA,VA Loan
- Ownership: Fee Simple
- Total actual rent: 0
- Electric utility on property: Yes
- Road surface type: Asphalt, Paved
Price history
| Date | Event | Price |
|---|---|---|
| 6/12/2026 | Sold | $405,000-5.8%$248/sqft |
Source:  Stellar MLS #A4671517 Report a problem Stellar MLS #A4671517 Report a problem | ||
| 4/14/2026 | Pending sale | $429,900$263/sqft |
Source: Stellar MLS #A4671517 Report a problem | ||
| 4/7/2026 | Price change | $429,900-2.3%$263/sqft |
Source: Stellar MLS #A4671517 Report a problem | ||
| 2/17/2026 | Price change | $439,900-2.2%$270/sqft |
Source: Stellar MLS #A4671517 Report a problem | ||
| 1/24/2026 | Price change | $449,900-3.2%$276/sqft |
Source: Stellar MLS #A4671517 Report a problem | ||
| 1/6/2026 | Price change | $464,900-2.9%$285/sqft |
Source: Stellar MLS #A4671517 Report a problem | ||
| 11/10/2025 | Listed for sale | $479,000+356.2%$294/sqft |
Source: Stellar MLS #A4671517 Report a problem | ||
| 10/21/2025 | Sold | $105,000-58.8%$64/sqft |
Source: Public Record Report a problem | ||
| 10/22/2019 | Sold | $255,000-5.2%$156/sqft |
Source: Public Record Report a problem | ||
| 10/3/2019 | Pending sale | $269,000$165/sqft |
Source: BOYD REALTY #A4444080 Report a problem | ||
| 8/22/2019 | Listed for sale | $269,000+198.9%$165/sqft |
Source: BOYD REALTY #A4444080 Report a problem | ||
| 11/1/2000 | Sold | $90,000+14.6%$55/sqft |
Source: Public Record Report a problem | ||
| 1/20/1998 | Sold | $78,500$48/sqft |
Source: Public Record Report a problem | ||
Public tax history
| Year | Property taxes | Tax assessment |
|---|---|---|
| 2025 | $3,794 +2.9% | $248,032 +2.9% |
| 2024 | $3,686 +1.5% | $241,042 +3% |
| 2023 | $3,633 +2.6% | $234,021 +3% |
| 2022 | $3,540 +0.5% | $227,205 +3% |
| 2021 | $3,524 +1.1% | $220,587 +1.4% |
| 2020 | $3,486 +41.4% | $217,541 +112.3% |
| 2019 | $2,465 | $102,449 -36.3% |
| 2018 | $2,465 +1.2% | $160,709 +80.3% |
| 2017 | $2,436 +30.9% | $89,152 +9.6% |
| 2016 | $1,861 | $81,373 -5.1% |
| 2015 | $1,861 | $85,760 -6.8% |
| 2014 | $1,861 +108.5% | $91,987 +9% |
| 2013 | $893 +89169% | $84,392 -11.5% |
| 2012 | $1 | $95,327 -15.7% |
| 2011 | $1 | $113,070 -8.8% |
| 2010 | -- | $124,045 -11.9% |
| 2009 | $1,941 -13.5% | $140,764 +0.1% |
| 2008 | $2,245 +6.8% | $140,623 +3% |
| 2007 | $2,102 -5.7% | $136,527 +2.5% |
| 2006 | $2,230 +1.1% | $133,197 +3% |
| 2005 | $2,206 -14.8% | $129,317 +6.9% |
| 2004 | $2,588 +13% | $120,925 +12.3% |
| 2003 | $2,290 +14.5% | $107,724 +14.9% |
| 2002 | $2,001 +20.2% | $93,728 +16.8% |
| 2001 | $1,665 +3.6% | $80,278 +5.4% |
| 2000 | $1,607 | $76,193 |
Find assessor info on the county website
Neighborhood: 34205
Nearby homes
- $250,0003 bd2 ba1.4k sqft1409 21st St W, Bradenton, FL 34205Sold
- $525,0005 bd4 ba2.4k sqft2009 14th Ave W, Bradenton, FL 34205Sold
- $--3 bd2 ba1.5k sqft2009 14th Ave W #1403, Bradenton, FL 34205Off Market

- $--2 bd2 ba1.5k sqft2009 14th Ave W #2009, Bradenton, FL 34205Off Market
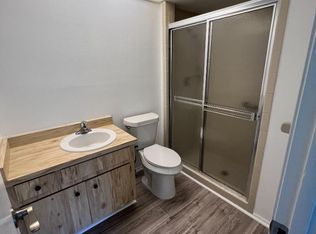
- $398,6003 bd2 ba1.6k sqft1417 21st St W, Bradenton, FL 34205Off Market
- $300,3002 bd2 ba1.3k sqft2005 14th Ave W, Bradenton, FL 34205Off Market
- $323,1003 bd1 ba1.4k sqft1912 15th Avenue Dr W, Bradenton, FL 34205Off Market
- $323,1003 bd1 ba1.4k sqft1912 15th Ave Dr W, Bradenton, FL 34205Off Market
Nearby schools
GreatSchools rating
- 4/10Ballard Elementary SchoolGrades: PK-5Distance: 0.3 mi
- 3/10Manatee High SchoolGrades: 8-12Distance: 0.9 mi
- 4/10Martha B. King Middle SchoolGrades: 6-8Distance: 3.6 mi
Get a cash offer in 3 minutes
Find out how much your home could sell for in as little as 3 minutes with a no-obligation cash offer.
Estimated market value
$404,900
Get a cash offer in 3 minutes
Find out how much your home could sell for in as little as 3 minutes with a no-obligation cash offer.
Estimated market value
$404,900
- Florida
- Manatee County
- Bradenton
- 34205
- 1407 21st St W
Nearby cities
Nearby neighborhoods
Nearby zip codes
Other Bradenton Topics
