Enjoy sunrises over Ann Lake in this new construction Amish built log home. Located on 1.62 acres, this Amish built home is a little over an hour from the cities and has approximately 155 ft of lakeshore. The craftsmanship and quality are top notch and the views of the lake are breathtaking from every level of the home. A deck is located directly off of the main level great room, and the home also features two private decks off of the upper level bedrooms which creates the perfect place for your downtime. You will love the space this home has to offer with 4 BD, 4 BA, an office, game room, family room, great room and large pantry with an additional sink right off of the kitchen. The attached garage has in-floor heat and if you're needing an additional garage to store your toys or boat a 32x40’ detached garage will make the perfect space. The detached garage also includes a 20x30’ storage space above the garage and in-floor heat is completed and ready to be hooked up. No details were skipped as it also includes elaborate tiered landscaping with large boulders. You will love the quality of this home which makes it easy to immediately feel right at home. Ann Lake is a great recreational lake and fishing lake. Depending on the stage of the construction, you as a buyer may be able to make some of the final selections. This is still an active construction site. All buyers and agents will need to sign the Waiver Of Liability form, located in the supplements prior to showing the property along with provide a pre-approval letter.
Closed
$975,000
1407 223rd Ave, Ogilvie, MN 56358
3beds
4,300sqft
Single Family Residence
Built in 2024
1.62 Acres Lot
$1,014,500 Zestimate®
$227/sqft
$3,737 Estimated rent
Home value
$1,014,500
Estimated sales range
Not available
$3,737/mo
Zestimate® history
Owner options
List your home for rent
$3,737/mo
Rent Zestimate®
Find your next renter with Zillow Rental Manager. Plus, with online applications, you can quickly screen prospective tenants – for free.
$3,737/mo
Rent Zestimate®
Refinance and save
$6,243/mo
Est. payment
Refinancing to a lower rate could help reduce your monthly payments and save thousands over the life of the loan.
$6,243/mo
Est. payment
Explore your selling options
Work with a Zillow partner agent
Leverage their expertise and Zillow's premium Showcase listings to get your home seen by more buyers.
Get startedList with your own agent
Get your home in front of millions of buyers by listing it on Zillow.
Learn how to do itSell it yourself
Take full control of how buyers see your home on Zillow by listing For Sale by Owner (FSBO).
List your homeWhat's special
Quality of this homeGreat roomFamily roomGame room
Zillow last checked:
Listing updated:
Listed by:
Kaila Carroll 763-229-9522,
Whitetail Properties Real Estate,
Edward Odendahl 218-831-0804
Bought with:
Blazek Real Estate
Keller Williams Classic Realty
Source: NorthstarMLS as distributed by MLS GRID,MLS#: 6570468
Facts & features
Interior
Bedrooms & bathrooms
- Bedrooms: 3
- Bathrooms: 4
- Full bathrooms: 2
- 3/4 bathrooms: 2
Bedroom
- Level: Main
- Area: 192 Square Feet
- Dimensions: 12x16
Bedroom 2
- Level: Upper
- Area: 176 Square Feet
- Dimensions: 16x11
Bedroom 3
- Level: Upper
- Area: 270 Square Feet
- Dimensions: 30x9
Family room
- Level: Upper
- Area: 600 Square Feet
- Dimensions: 20x30
Game room
- Level: Basement
- Area: 600 Square Feet
- Dimensions: 20x30
Great room
- Level: Main
- Area: 800 Square Feet
- Dimensions: 20x40
Kitchen
- Level: Main
- Area: 208 Square Feet
- Dimensions: 16x13
Living room
- Level: Basement
- Area: 800 Square Feet
- Dimensions: 20x40
Mud room
- Level: Main
- Area: 91 Square Feet
- Dimensions: 13x7
Office
- Level: Main
- Area: 110 Square Feet
- Dimensions: 10x11
Other
- Level: Main
- Area: 72 Square Feet
- Dimensions: 8x9
Heating
- Forced Air, In-Floor Heating
Cooling
- Central Air
Appliances
- Included: Dishwasher, Dryer, Range, Refrigerator, Stainless Steel Appliance(s), Washer
- Laundry: Main Level
Features
- Basement: Full,Walk-Out Access
- Has fireplace: No
Interior area
- Total structure area: 4,300
- Total interior livable area: 4,300 sqft
- Finished area above ground: 4,300
- Finished area below ground: 0
Property
Parking
- Total spaces: 3
- Parking features: Attached, Detached Garage
- Attached garage spaces: 3
- Details: Garage Dimensions (26x30)
Accessibility
- Accessibility features: None
Features
- Levels: Two
- Stories: 2
- Patio & porch: Composite Decking, Deck, Front Porch
- On waterfront: Yes
- Waterfront features: Lake Front
- Frontage length: Water Frontage: 155
Lot
- Size: 1.62 Acres
- Features: Tree Coverage - Medium
Details
- Foundation area: 1500
- Parcel number: 010172000
- Zoning description: Residential-Single Family
Construction
Type & style
- Home type: SingleFamily
- Property subtype: Single Family Residence
Materials
- Log, Stone
- Roof: Metal
Condition
- New construction: Yes
- Year built: 2024
Utilities & green energy
- Gas: Propane
- Sewer: Mound Septic, Private Sewer, Septic System Compliant - Yes
- Water: Well
Community & HOA
HOA
- Has HOA: No
Location
- Region: Ogilvie
Financial & listing details
- Price per square foot: $227/sqft
- Annual tax amount: $106
- Date on market: 7/17/2024
- Cumulative days on market: 189 days
Price history
| Date | Event | Price |
|---|---|---|
| 2/14/2025 | Sold | $975,000-2.4%$227/sqft |
Source:  NorthstarMLS as distributed by MLS GRID #6570468 Report a problem NorthstarMLS as distributed by MLS GRID #6570468 Report a problem | ||
| 1/22/2025 | Pending sale | $999,000$232/sqft |
Source: NorthstarMLS as distributed by MLS GRID #6570468 Report a problem | ||
| 9/19/2024 | Price change | $999,000-16.8%$232/sqft |
Source: NorthstarMLS as distributed by MLS GRID #6570468 Report a problem | ||
| 7/17/2024 | Listed for sale | $1,200,000$279/sqft |
Source: NorthstarMLS as distributed by MLS GRID #6570468 Report a problem | ||
Public tax history
Tax history is unavailable.
Neighborhood: 56358
Nearby homes
- $150,0001.06 AcresX 223rd Ave, Ogilvie, MN 56358Sold

- $126,0001.1 AcresLOT 9 Highway 47, Ogilvie, MN 56358Sold
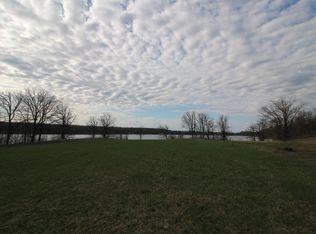
- $--1.4 AcresBlk1 Hwy LOT 2-47, Ogilvie, MN 56358Off Market

- $--0.97 AcresLOT 6 Highway 47, Ogilvie, MN 56358Off Market
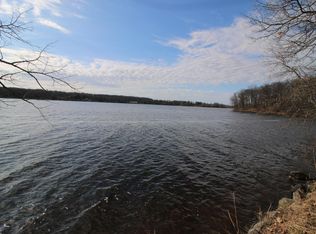
- $--245.87 Acres2226 Highway 47, Ogilvie, MN 56358Off Market
- $--193 AcresHighway 47 #N/A, Ogilvie, MN 56358Off Market
- $140,0000.9 AcresLOT 8 Highway 47, Ogilvie, MN 56358Sold
- $--2.8 AcresLOT 4 Highway 47, Ogilvie, MN 56358Off Market
Nearby schools
GreatSchools rating
- 5/10Ogilvie Elementary SchoolGrades: PK-6Distance: 5.6 mi
- 4/10Ogilvie SecondaryGrades: 7-12Distance: 5.6 mi
Get a cash offer in 3 minutes
Find out how much your home could sell for in as little as 3 minutes with a no-obligation cash offer.
Estimated market value
$1,014,500
Get a cash offer in 3 minutes
Find out how much your home could sell for in as little as 3 minutes with a no-obligation cash offer.
Estimated market value
$1,014,500
- Minnesota
- Kanabec County
- Ogilvie
- 56358
- 1407 223rd Ave
Nearby cities
Nearby zip codes
Other Ogilvie Topics
