Located in the iconic Fab Forties, this exceptional residence pairs timeless architecture with refined, modern livability. From the moment you arrive, the Monterey mission style curb appeal is simply unmatched with an unmistakable presence that sets the tone for what awaits. A gracious traditional entry welcomes you into expansive common living spaces, where rich oak hardwood floors flow seamlessly through the living & dining rms & library. The living room is anchored by a classic wood-burning fireplace & framed by views of the manicured front yard, offering a refined yet inviting setting for elevated entertaining. The formal dining room is perfectly suited for elegant dinner parties, festive holiday celebrations & memorable evenings with family & friends. The downstairs library offers a sophisticated retreat ideal for a home office, reading room or private lounge. At the heart of the home, a contemporary kitchen & family rm create a stunning contrast to the classic architecture. Decorative tile floors ground the space, while dual-tone cabinetry, quartzite counters, a striking blue backsplash, uniquely shaped island with distinctive fixture above add depth & designer appeal. Stainless steel appliances, including a six-burner range with pot-filler & dual-zone Fisher Paykel wine fridge, are complemented by an abundance of thoughtfully designed cabinetry & a pantry nook. Casual dining is elevated beneath an expansive skylight. A wall of windows & glass French doors infuses the family room, breakfast room & kitchen with natural light while seamlessly connecting to the backyard. A downstairs bedroom features beautifully textured wall coverings, French doors to the backyard & an elegantly integrated, built-in drawer system with stone counters to maximize space while maintaining a clean, tailored aesthetic. The adjacent bath is finished with meticulously curated quartzite counters & shower surround & has radiant heat floors, creating a spa-like experience. Upstairs, two spacious bedrooms share a beautifully appointed bath complete with a large soaking tub, stylish vanity & marble floors. The backyard is a private sanctuary designed for both relaxation & entertaining. Two tranquil water features create a serene ambiance, while a stone patio provides the perfect setting for outdoor dining and gatherings. Artificial grass ensures a lush look year-round with minimal maintenance. 1407 44th St effortlessly blends traditional charm with elevated contemporary design.
Closed
$1,800,000
1407 44th St, Sacramento, CA 95819
3beds
2,916sqft
Single Family Residence
Built in 1945
8,955 Square Feet Lot
$1,545,700 Zestimate®
$617/sqft
$3,821 Estimated rent
Home value
$1,545,700
$1.47M - $1.62M
$3,821/mo
Zestimate® history
Owner options
List your home for rent
$3,821/mo
Rent Zestimate®
Find your next renter with Zillow Rental Manager. Plus, with online applications, you can quickly screen prospective tenants – for free.
$3,821/mo
Rent Zestimate®
Refinance and save
$12,245/mo
Est. payment
Refinancing to a lower rate could help reduce your monthly payments and save thousands over the life of the loan.
$12,245/mo
Est. payment
Explore your selling options
Work with a Zillow partner agent
Leverage their expertise and Zillow's premium Showcase listings to get your home seen by more buyers.
Get startedList with your own agent
Get your home in front of millions of buyers by listing it on Zillow.
Learn how to do itSell it yourself
Take full control of how buyers see your home on Zillow by listing For Sale by Owner (FSBO).
List your homeWhat's special
Classic wood-burning fireplaceDecorative tile floorsRich oak hardwood floorsStriking blue backsplashDual-tone cabinetryExpansive common living spacesQuartzite counters
Zillow last checked:
Listing updated:
Listed by:
Libby Woolford DRE #01778361 916-502-2120,
Coldwell Banker Realty
Bought with:
Hilary Devine, DRE #00872587
Windermere Signature Properties Sierra Oaks
Source: MetroList Services of CA,MLS#: 226025486Originating MLS: MetroList Services, Inc.
Facts & features
Interior
Bedrooms & bathrooms
- Bedrooms: 3
- Bathrooms: 2
- Full bathrooms: 2
Rooms
- Room types: Bathroom, Dining Room, Family Room, Great Room, Kitchen, Library, Living Room
Dining room
- Features: Formal Room, Bar, Skylight(s), Dining/Family Combo
Kitchen
- Features: Marble Counter, Pantry Closet, Kitchen Island, Kitchen/Family Combo
Heating
- Fireplace(s), MultiUnits
Cooling
- Central Air, Multi Units
Appliances
- Included: Free-Standing Gas Range, Built-In Refrigerator, Range Hood, Ice Maker, Dishwasher, Disposal, Microwave, Tankless Water Heater, Wine Refrigerator
- Laundry: In Basement
Features
- Flooring: Tile, Marble, Wood
- Windows: Skylight(s)
- Basement: Laundry
- Number of fireplaces: 1
- Fireplace features: Living Room, Wood Burning
Interior area
- Total structure area: 0
- Total interior livable area: 2,916 sqft
Property
Parking
- Total spaces: 2
- Parking features: Detached, Garage Faces Front, Driveway
- Garage spaces: 2
- Has uncovered spaces: Yes
Features
- Levels: Two
- Stories: 2
- Exterior features: Balcony
Lot
- Size: 8,955 Square Feet
- Features: Auto Sprinkler F&R, Curb(s)/Gutter(s), Shape Regular, Street Lights, Landscape Back, Landscape Front
Details
- Parcel number: 00803310110000
- Zoning: R-1
- Special conditions: Standard
Construction
Type & style
- Home type: SingleFamily
- Architectural style: Spanish,Traditional
- Property subtype: Single Family Residence
Materials
- Stucco, Wood
- Foundation: Raised
- Roof: Spanish Tile
Condition
- Year built: 1945
Utilities & green energy
- Electric: 220 Volts in Laundry
- Sewer: Public Sewer
- Water: Public, Meter on Site, Meter Required
- Utilities for property: Public, Electric, Sewer In & Connected, Natural Gas Available
Community & HOA
Location
- Region: Sacramento
Financial & listing details
- Price per square foot: $617/sqft
- Tax assessed value: $1,114,296
- Date on market: 9/20/2026
- Road surface type: Paved, Paved Sidewalk
Price history
| Date | Event | Price |
|---|---|---|
| 7/28/2026 | Sold | $1,800,000+12.5%$617/sqft |
Source: MetroList Services of CA #226025486 Report a problem | ||
| 7/12/2026 | Pending sale | $1,600,000$549/sqft |
Source: MetroList Services of CA #226025486 Report a problem | ||
| 6/23/2026 | Price change | $1,600,000-5%$549/sqft |
Source: MetroList Services of CA #226025486 Report a problem | ||
| 5/30/2026 | Price change | $1,685,000-3.7%$578/sqft |
Source: MetroList Services of CA #226025486 Report a problem | ||
| 5/7/2026 | Listed for sale | $1,749,000$600/sqft |
Source: MetroList Services of CA #226025486 Report a problem | ||
| 4/28/2026 | Pending sale | $1,749,000$600/sqft |
Source: MetroList Services of CA #226025486 Report a problem | ||
| 4/13/2026 | Price change | $1,749,000-2.6%$600/sqft |
Source: MetroList Services of CA #226025486 Report a problem | ||
| 3/18/2026 | Price change | $1,795,000-5.3%$616/sqft |
Source: MetroList Services of CA #226025486 Report a problem | ||
| 3/5/2026 | Listed for sale | $1,895,000+161.4%$650/sqft |
Source: MetroList Services of CA #226025486 Report a problem | ||
| 12/19/2000 | Sold | $725,000$249/sqft |
Source: Public Record Report a problem | ||
Public tax history
| Year | Property taxes | Tax assessment |
|---|---|---|
| 2026 | -- | $1,114,296 +2% |
| 2025 | $12,606 +1.5% | $1,092,448 +2% |
| 2024 | $12,425 +2.4% | $1,071,028 +2% |
| 2023 | $12,130 +1.7% | $1,050,028 +2% |
| 2022 | $11,926 +5.1% | $1,029,440 +2% |
| 2021 | $11,350 -0.9% | $1,009,256 +1% |
| 2020 | $11,456 +2.2% | $998,909 +2% |
| 2019 | $11,208 +2.7% | $979,324 +2% |
| 2018 | $10,913 +1.4% | $960,122 +2% |
| 2017 | $10,762 +1.6% | $941,297 +2% |
| 2016 | $10,597 +1.5% | $922,841 +1.5% |
| 2015 | $10,443 +2.9% | $908,980 +2% |
| 2014 | $10,150 | $891,176 +0.5% |
| 2013 | -- | $887,149 +2% |
| 2012 | -- | $869,755 +2% |
| 2011 | -- | $852,702 +0.8% |
| 2010 | -- | $846,330 +1.8% |
| 2008 | -- | $831,708 +2% |
| 2007 | -- | $815,401 +2% |
| 2006 | -- | $799,413 +2% |
| 2005 | -- | $783,739 +2% |
| 2004 | -- | $768,372 +1.9% |
| 2003 | -- | $754,290 +2% |
| 2002 | -- | $739,500 +2% |
| 2001 | -- | $725,000 +59.9% |
| 2000 | -- | $453,449 |
Find assessor info on the county website
Neighborhood: East Sacramento
Nearby homes
- $2,024,0003 bd3 ba3.2k sqft1375 44th St, Sacramento, CA 95819Off Market
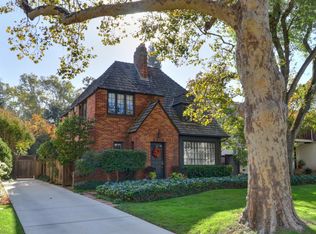
- $1,471,7003 bd2 ba2.5k sqft1415 44th St, Sacramento, CA 95819Off Market
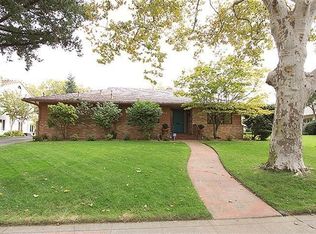
- $1,700,0004 bd3 ba3.7k sqft1363 44th St, Sacramento, CA 95819Sold
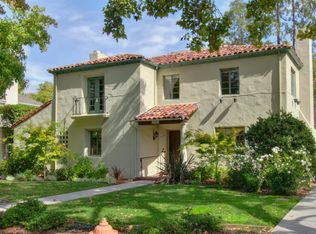
- $1,939,6003 bd2 ba2.3k sqft1423 44th St, Sacramento, CA 95819Off Market
- $1,700,0004 bd4 ba3.3k sqft1400 45th St, Sacramento, CA 95819Sold
- $2,254,8006 bd4 ba3.6k sqft1416 45th St, Sacramento, CA 95819Off Market
- $2,289,7005 bd3 ba3.1k sqft1380 45th St, Sacramento, CA 95819Off Market
- $1,705,1004 bd3 ba2.5k sqft1433 44th St, Sacramento, CA 95819Off Market
Nearby schools
GreatSchools rating
- 9/10David Lubin Elementary SchoolGrades: K-6Distance: 0.6 mi
- 7/10Miwok MiddleGrades: 7-8Distance: 1 mi
- 3/10Hiram W. Johnson High SchoolGrades: 9-12Distance: 2.1 mi
Get a cash offer in 3 minutes
Find out how much your home could sell for in as little as 3 minutes with a no-obligation cash offer.
Estimated market value
$1,545,700
Get a cash offer in 3 minutes
Find out how much your home could sell for in as little as 3 minutes with a no-obligation cash offer.
Estimated market value
$1,545,700
