Skip main navigation
Closed
  • $637,000

    1407 4th St NW, New Prague, MN 56071

    5beds
    3,130sqft
    Single Family Residence
    Built in 2018
    0.28 Acres Lot
    $652,700 Zestimate®
    $204/sqft
    $3,228 Estimated rent

    Home value

    $652,700

    $620,000 - $685,000

    $3,228/mo

    Zestimate® history
    Loading
    Loading...

    Owner options

    List your home for rent

    $3,228/mo

    Rent Zestimate®

    Find your next renter with Zillow Rental Manager. Plus, with online applications, you can quickly screen prospective tenants – for free.

    Learn more

    $3,228/mo

    Rent Zestimate®

    Refinance and save

    $3,940/mo

    Est. payment

    Refinancing to a lower rate could help reduce your monthly payments and save thousands over the life of the loan.

    See today's rates

    $3,940/mo

    Est. payment

    Explore your selling options

    Work with a Zillow partner agent

    Leverage their expertise and Zillow's premium Showcase listings to get your home seen by more buyers.

    Get started

    List with your own agent

    Get your home in front of millions of buyers by listing it on Zillow.

    Learn how to do it

    Sell it yourself

    Take full control of how buyers see your home on Zillow by listing For Sale by Owner (FSBO).

    List your home

    What's special

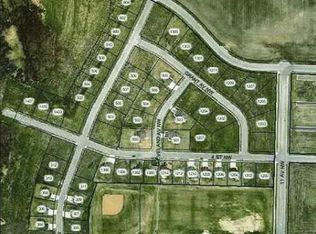
    Look no further - this custom-built 5-bed, 3-bath home is better than new construction and impeccably maintained! Located on a peaceful dead-end road in sought-after neighborhood near school, this gem features thoughtful touches often missed in new builds. Enjoy privacy with no neighboring houses on three sides in this panoramic setting, a maintenance-free deck piped with natural gas for your grill, and walkout patio backing up to wooded acreage and fenced in play area surrounded by fully irrigated, lush green grass. The bright, open main level includes a great room, dining area, and chef’s kitchen with an oversized island, quartz countertops, stainless steel appliances, and a Pinterest worthy walk-in pantry. The primary bedroom has an ensuite bathroom and a large custom storage walk-in closet. Two additional bedrooms and a full bath complete the main level. The finished lower level offers two bedrooms, one used as executive office with full surround desk, full bath, wonderful laundry room, wet bar, huge family room, and rec area. The oversized, insulated, heated garage features full-coverage plywood walls, floor drains, ample shelving, and extra-deep workspace plumbed with hot/cold soft water and wired for TV making it an ultimate hang-out. Abundant storage in this home, custom closets throughout, large utility room, and even extra storage built under the front porch. Recent updates include fresh paint throughout and some new appliances. The home also features Anderson windows, LP SmartSiding, dimmable LED lights everywhere, built in outdoor light timers, custom blinds, and a cozy fireplace. This is truly a one-of-a-kind home that’s ready for you to move in and enjoy. Take a virtual Matterport walkthrough today and then schedule your showing before it’s gone!

    Zillow last checked:

    Listing updated:

    Listed by:

    Steven Eischens 612-240-3570,

    eXp Realty

    Bought with:

    Mallorie Rife

    Edina Realty, Inc.

    Source: NorthstarMLS as distributed by MLS GRID,MLS#: 6600339MLS Logo

    Facts & features

    Interior

    Bedrooms & bathrooms
    • Bedrooms: 5
    • Bathrooms: 3
    • Full bathrooms: 2
    • 3/4 bathrooms: 1
    Bedroom
    • Level: Main
    • Area: 195 Square Feet
    • Dimensions: 15x13
    Bedroom 2
    • Level: Main
    • Area: 143 Square Feet
    • Dimensions: 13x11
    Bedroom 3
    • Level: Main
    • Area: 168 Square Feet
    • Dimensions: 14x12
    Bedroom 4
    • Level: Lower
    • Area: 154 Square Feet
    • Dimensions: 14x11
    Bedroom 5
    • Level: Lower
    • Area: 154 Square Feet
    • Dimensions: 14x11
    Other
    • Level: Lower
    • Area: 104 Square Feet
    • Dimensions: 13x8
    Dining room
    • Level: Main
    • Area: 112 Square Feet
    • Dimensions: 14x8
    Family room
    • Level: Lower
    • Area: 304 Square Feet
    • Dimensions: 19x16
    Great room
    • Level: Main
    • Area: 304 Square Feet
    • Dimensions: 19x16
    Kitchen
    • Level: Main
    • Area: 196 Square Feet
    • Dimensions: 14x14
    Laundry
    • Level: Lower
    • Area: 80 Square Feet
    • Dimensions: 10x8
    Mud room
    • Level: Main
    • Area: 72 Square Feet
    • Dimensions: 9x8
    Other
    • Level: Main
    • Area: 60 Square Feet
    • Dimensions: 10x6
    Recreation room
    • Level: Lower
    • Area: 270 Square Feet
    • Dimensions: 27x10
    Storage
    • Level: Lower
    • Area: 156 Square Feet
    • Dimensions: 26x6
    Utility room
    • Level: Lower
    • Area: 297 Square Feet
    • Dimensions: 27x11
    Heating
    • Forced Air, Fireplace(s), Humidifier
    Cooling
    • Central Air
    Appliances
    • Included: Air-To-Air Exchanger, Dishwasher, Disposal, Dryer, ENERGY STAR Qualified Appliances, Exhaust Fan, Humidifier, Gas Water Heater, Water Filtration System, Water Osmosis System, Microwave, Range, Refrigerator, Stainless Steel Appliance(s), Washer, Water Softener Owned
    • Laundry: In Basement, Electric Dryer Hookup, Lower Level, Laundry Room, Washer Hookup
    Features
    • Basement: 8 ft+ Pour,Egress Window(s),Finished,Full,Concrete,Storage Space,Sump Pump,Walk-Out Access
    • Number of fireplaces: 1
    • Fireplace features: Family Room, Gas, Living Room
    Interior area
    • Total structure area: 3,130
    • Total interior livable area: 3,130 sqft
    • Finished area above ground: 1,690
    • Finished area below ground: 1,440

    Property

    Parking
    • Total spaces: 3
    • Parking features: Attached, Concrete, Electric, Floor Drain, Garage, Garage Door Opener, Heated Garage, Insulated Garage, Paved Lot, Secured, Storage
    • Attached garage spaces: 3
    • Has uncovered spaces: Yes
    • Details: Garage Dimensions (36x38), Garage Door Height (8), Garage Door Width (18)
    Accessibility
    • Accessibility features: None
    Features
    • Levels: One
    • Stories: 1
    • Patio & porch: Composite Decking, Deck, Front Porch, Patio, Porch
    • Pool features: None
    • Fencing: Chain Link,Full
    Lot
    • Size: 0.28 Acres
    • Dimensions: 150 x 82
    Details
    • Foundation area: 1690
    • Parcel number: 241120500
    • Zoning description: Residential-Single Family

    Construction

    Type & style
    • Home type: SingleFamily
    • Property subtype: Single Family Residence
    Materials
    • Concrete, Frame
    • Roof: Age 8 Years or Less,Asphalt
    Condition
    • New construction: No
    • Year built: 2018

    Utilities & green energy

    • Electric: 200+ Amp Service, Power Company: Other
    • Gas: Natural Gas
    • Sewer: City Sewer/Connected
    • Water: City Water/Connected

    Community & HOA

    Community
    • Security: Secured Garage/Parking
    • Subdivision: Raven Stream Village 2nd Add
    HOA
    • Has HOA: No
    Location
    • Region: New Prague

    Financial & listing details

    • Price per square foot: $204/sqft
    • Tax assessed value: $591,000
    • Annual tax amount: $5,822
    • Date on market: 9/10/2024
    • Cumulative days on market: 8 days
    • Road surface type: Paved

    Price history

    DateEventPrice
    10/25/2024Sold$637,000$204/sqft
    Source: NorthstarMLS as distributed by MLS GRID #6600339 Report a problem
    9/20/2024Pending sale$637,000$204/sqft
    Source: NorthstarMLS as distributed by MLS GRID #6600339 Report a problem
    9/12/2024Listed for sale$637,000+784.7%$204/sqft
    Source: NorthstarMLS as distributed by MLS GRID #6600339 Report a problem
    5/25/2018Sold$72,000-9.9%$23/sqft
    Source: NorthstarMLS as distributed by MLS GRID #4894330 Report a problem
    4/26/2018Pending sale$79,900$26/sqft
    Source: Edina Realty, Inc., a Berkshire Hathaway affiliate #4894330 Report a problem
    12/1/2017Listed for sale$79,900+71.8%$26/sqft
    Source: Edina Realty, Inc., a Berkshire Hathaway affiliate #4894330 Report a problem
    4/30/2014Sold$46,500-6.8%$15/sqft
    Source: Lake Superior Area Realtors as distributed by MLS GRID #2139107 Report a problem
    10/24/2013Listed for sale$49,900+11.1%$16/sqft
    Source: Kubes Realty, Inc. #4424339 Report a problem
    3/5/2013Listing removed$44,900$14/sqft
    Source: RE/MAX Dynamic Associates #4135365 Report a problem
    3/29/2012Listed for sale$44,900$14/sqft
    Source: RE/MAX Dynamic Agents #4135365 Report a problem

    Public tax history

    YearProperty taxesTax assessment
    2025$6,428 +10.4%$591,000 +3%
    2024$5,822 -8.5%$573,600 +6.5%
    2023$6,364 +5%$538,600 -2.3%
    2022$6,060 -0.2%$551,100 +23%
    2021$6,074 -1.6%$448,100 +4.5%
    2020$6,174 $428,800
    2019$6,174 +1499.5%$428,800
    2018$386 -46.7%--
    2016$724 --
    2014$724 --
    2013-- $32,100
    2012-- $32,100 -8.3%
    2011$734 -17.5%$35,000 -30%
    2010$890 -22.9%$50,000 -28.6%
    2009$1,154 +42.8%$70,000
    2008$808 --
    Find assessor info on the county website

    Neighborhood: 56071

    Nearby schools

    GreatSchools rating
    Get a cash offer in 3 minutes
    Find out how much your home could sell for in as little as 3 minutes with a no-obligation cash offer.
    Estimated market value
    $652,700
    Get a cash offer in 3 minutes
    Find out how much your home could sell for in as little as 3 minutes with a no-obligation cash offer.
    Estimated market value
    $652,700