Skip main navigation
Off market
Street View
  • $1,103,200

    1407 5th St #103, Glendale, CA 91201

    3beds
    2baths
    2,162sqft
    Townhouse
    Built in 2020
    0.29 Acres Lot
    $1,103,200 Zestimate®
    $510/sqft
    $5,423 Estimated rent

    Home value

    $1,103,200

    $1.01M - $1.20M

    $5,423/mo

    Zestimate® history
    Loading
    Loading...

    Owner options

    List your home for rent

    $5,423/mo

    Rent Zestimate®

    Find your next renter with Zillow Rental Manager. Plus, with online applications, you can quickly screen prospective tenants – for free.

    Learn more

    $5,423/mo

    Rent Zestimate®

    Refinance and save

    $7,055/mo

    Est. payment

    Refinancing to a lower rate could help reduce your monthly payments and save thousands over the life of the loan.

    See today's rates

    $7,055/mo

    Est. payment

    Explore your selling options

    Work with a Zillow partner agent

    Leverage their expertise and Zillow's premium Showcase listings to get your home seen by more buyers.

    Get started

    List with your own agent

    Get your home in front of millions of buyers by listing it on Zillow.

    Learn how to do it

    Sell it yourself

    Take full control of how buyers see your home on Zillow by listing For Sale by Owner (FSBO).

    List your home

    What's special

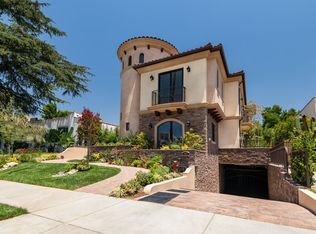
    Nestled above Glenoaks Blvd on a prime street in the City of Glendale, sits this 3-bedroom, 2.5-bathroom, average, 2,200-SqFt 3 level luxury townhouse with private garages & lots of beautiful outdoor space! Lovely arched entries welcome you into the light filled first floor where you'll find a foyer with coat closet, a private trash cute, powder room, living room, dining room, kitchen AND family room with fireplace. The elegant stairwells provide private access down to your own 2-car garage with additional one more space, lots of storage plus private trash rooms. A touch of elegance from the crown moldings & glass doors access out to the patio, a lovely space for entertaining. Within the extra-large kitchen, you'll find European styled cabinets, grey quartz counters with a breakfast bar highlighted by two pendant lights, built-in stainless-steel appliances & a unique tiled backsplash. Up the staircase, behold your master bedroom suite, with private balcony, master bath with a soaking tub/shower & double sinks and walk in closet. The secondary bedrooms abound with mirrored closets including a private balcony, a common bathroom with a tiled tub/shower stall. Ascend the stairs illuminated by arched window wells to find your own private patio offering city and Mountain View's and open patio space for relaxation & entertaining. Nearby to Starbucks and local restaurants as well as grocery shopping, IKEA, Burbank Town Center, Burbank High School & easy access to the 5 fwy

    This property is off market, which means it's not currently listed for sale or rent on Zillow. This may be different from what's available on other websites or public sources.

    Facts & features

    Interior

    Bedrooms & bathrooms
    • Bedrooms: 3
    • Bathrooms: 2.5
    Heating
    • Other
    Cooling
    • Central
    Appliances
    • Included: Dryer, Trash compactor, Washer
    • Laundry: In Unit
    Features
    • Flooring: Laminate
    • Has fireplace: Yes
    Interior area
    • Total interior livable area: 2,162 sqft

    Property

    Parking
    • Total spaces: 3
    • Parking features: None
    Lot
    • Size: 0.29 Acres
    Details
    • Parcel number: 5623007049

    Construction

    Type & style
    • Home type: Townhouse
    Condition
    • Year built: 2020

    Community & neighborhood

    Location
    • Region: Glendale

    Other

    Other facts
    • Agreement Type \ Excl Rt Sell\Lease
    • Amenities \ Community Features \ Community Mailbox
    • Appliances \ Appliances \ Dryer
    • Appliances \ Appliances \ Trash Compactor
    • Appliances \ Appliances \ Washer
    • Architecture Style: Contemporary
    • Bathroom Features \ Double Vanity(s)
    • Bathroom Features \ Powder Room
    • Bathroom Features \ Shower Stall
    • Bathroom Features \ Shower and Tub
    • Bathrooms \ Bathroom Features \ Double Vanity(s)
    • Bathrooms \ Bathroom Features \ Powder Room
    • Bathrooms \ Bathroom Features \ Shower Stall
    • Bathrooms \ Bathroom Features \ Shower and Tub
    • Bedroom Features \ All Bedrooms Up
    • Bedroom Features \ Master Bedroom
    • Bedrooms \ Bedroom Features \ All Bedrooms Up
    • Bedrooms \ Bedroom Features \ Master Bedroom
    • Bedrooms \ Bedroom Features \ Walk In Closet
    • Building Style \ Mediterranean
    • Cashier's Check \ 1st Month Rent
    • Cashier's Check \ Credit Report
    • Cashier's Check \ Security Deposit
    • Cmp Basis And Period \ First Years Rent
    • Commission Type \ %
    • Common Walls \ Attached
    • Community Features \ Community Mailbox
    • Doors \ Sliding Glass Dr(s)
    • Eating Areas \ BreakfastCounter\Bar
    • Eating Areas \ Dining Area
    • Heating and Cooling \ Cooling Type \ Central A/C
    • Interior Features \ Crown Moldings
    • Interior Features \ Open Floor Plan
    • Interior Features \ Recessed Lighting
    • Kitchen Features \ Granite Counters
    • Kitchen \ Kitchen Features \ Granite Counters
    • Land Lease Type \ Fee Simple
    • Laundry: In Unit
    • Lease Length \ 1
    • LeaseTermTimeSpan \ Year(s)
    • Living Room
    • Location \ State \ CA
    • Location \ Street Suffix \ Street
    • Location \ Subdiv/Trac Code \ Not Applicable-626
    • Lot Description \ Lot Shape-Rectangle
    • Lot Description \ Sidewalks
    • Lot Description \ Street Lighting
    • Lot Size Source \ (Public Records)
    • Lot \ Lot Description \ Lot Shape-Rectangle
    • Lot \ Lot Description \ Sidewalks
    • Lot \ Lot Description \ Street Lighting
    • MLS Listing ID: 320004252
    • MLS Name: Glendale AOR ZDD (Glendale AOR ZDD)
    • MLS Origin \ Itech
    • Other Building Features \ Common Walls \ Attached
    • Other Building Features \ Doors \ Sliding Glass Dr(s)
    • Other Building Features \ Service Level \ Full Service
    • Other Building Features \ Stories/Levels \ Three Or More
    • Other Exterior Features \ Other Prop Features \ Balcony
    • Other Interior Features \ Fireplace Features \ Decorative
    • Other Interior Features \ Fireplace Features \ Raised Hearth
    • Other Interior Features \ Interior Features \ Crown Moldings
    • Other Interior Features \ Interior Features \ Open Floor Plan
    • Other Interior Features \ Interior Features \ Recessed Lighting
    • Other Interior Features \ Interior Features \ Storage Space
    • Other Prop Features \ Balcony
    • Other Rooms \ Eating Areas \ BreakfastCounter/Bar
    • Other Rooms \ Eating Areas \ Dining Area
    • Other Rooms \ Rooms \ Entry
    • Other Rooms \ Rooms \ Living Room
    • Other Rooms \ Rooms \ Loft
    • Other Rooms \ Rooms \ Master Bedroom
    • Other Rooms \ Rooms \ Walk-In Closet
    • Other \ Agreement Type \ Excl Rt Sell/Lease
    • Other \ Cashier's Check \ 1st Month Rent
    • Other \ Cashier's Check \ Credit Report
    • Other \ Cashier's Check \ Security Deposit
    • Other \ Cmp Basis And Period \ First Years Rent
    • Other \ Lease Length \ 1
    • Other \ LeaseTermTimeSpan \ Year(s)
    • Other \ MLS Origin \ Itech
    • Other \ Renewal Compensation \ Call Listing Agent
    • Other \ Showing Access \ Other
    • Other \ Showing Contact Type \ Agent
    • Parking Features \ Shared Driveway
    • Parking Type \ Garage
    • Parking Type \ Parking for Guests
    • Parking Type \ Private
    • Parking \ Parking Features \ Shared Driveway
    • Parking \ Parking Type \ Parking for Guests
    • Parking \ Parking Type \ Private
    • Renewal Compensation \ Call Listing Agent
    • Rooms \ Entry
    • Rooms \ Loft
    • Rooms \ Master Bedroom
    • Safety \ Security/Safety \ Card/Code Access
    • Security\Safety \ Card\Code Access
    • Service Level \ Full Service
    • Showing Access \ Other
    • Showing Contact Type \ Agent
    • Sources \ Lot Size Source \ (Public Records)
    • Sources \ Square Footage Source \ Seller
    • Sources \ Year Built Source \ Assessor
    • Square Footage Source \ Seller
    • State \ CA
    • Stories\Levels \ Three Or More
    • Street Suffix \ Street
    • Subdiv\Trac Code \ Not Applicable-626
    • Tax ID \ 5623007028
    • Tax Mello Roos \ Unknown
    • Taxes \ Tax Mello Roos \ Unknown
    • Transaction Type \ Sale
    • Type and Style \ Building Style \ Contemporary
    • Type and Style \ Building Style \ Mediterranean
    • Type and Style \ Commission Type \ %
    • Type and Style \ Land Lease Type \ Fee Simple
    • Type and Style \ Transaction Type \ Sale
    • Year Built Source \ Assessor

    Price history

    DateEventPrice
    4/5/2024Listing removed--
    Source: Zillow Rentals Report a problem
    3/18/2024Price change$5,400+8%$2/sqft
    Source: Zillow Rentals Report a problem
    3/14/2024Listed for rent$5,000$2/sqft
    Source: Zillow Rentals Report a problem

    Public tax history

    YearProperty taxesTax assessment
    2025$6,129 +2.4%$540,789 +2%
    2024$5,988 +2.3%$530,186 +2%
    2023$5,854 +1.8%$519,791 +2%
    2022$5,750 +2.6%$509,600 +2%
    2021$5,607 $499,609

    Find assessor info on the county website

    Neighborhood: Grandview

    Nearby schools

    GreatSchools rating
    Get a cash offer in 3 minutes
    Find out how much your home could sell for in as little as 3 minutes with a no-obligation cash offer.
    Estimated market value
    $1,103,200
    Get a cash offer in 3 minutes
    Find out how much your home could sell for in as little as 3 minutes with a no-obligation cash offer.
    Estimated market value
    $1,103,200