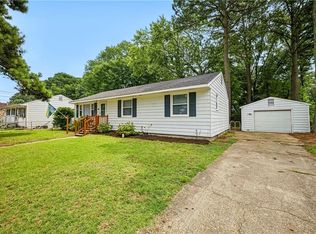
Welcome to 1407 Adams Circle! This spacious 3-bedroom, 1.5-bath home offers a great opportunity to make it your own. With plenty of room to bring your personal style and updates, this home is full of potential. Outside, you'll find two storage sheds providing plenty of additional space for tools, lawn equipment, or extra storage. Whether you're a first-time buyer, investor, or simply looking for a home you can update to fit your style, this property offers a great starting point. Come see the possibilities!
Under contract
$250,000
1407 Adams Cir, Hampton, VA 23663
3beds
1,483sqft
Single Family Residence
Built in 1970
6,098 Square Feet Lot
$250,700 Zestimate®
$169/sqft
$-- HOA
What's special
- 37 days
- 473
- 30
Likely to sell faster than
Zillow last checked:
Listing updated:
Listed by:
Kelly Liedtke,
AMW Real Estate Inc 757-210-3151,
Jessie Dake,
AMW Real Estate Inc
Source: REIN Inc.,MLS#: 10651180
Facts & features
Interior
Bedrooms & bathrooms
- Bedrooms: 3
- Bathrooms: 2
- Full bathrooms: 1
- 1/2 bathrooms: 1
Rooms
- Room types: 1st Floor BR, 1st Floor Primary BR
Primary bedroom
- Level: First
Heating
- Natural Gas
Cooling
- Central Air
Appliances
- Included: Electric Range, Refrigerator, Electric Water Heater
- Laundry: Dryer Hookup, Washer Hookup
Features
- Flooring: Carpet, Wood
- Basement: Crawl Space
- Has fireplace: No
- Fireplace features: Primary Bedroom
Interior area
- Total interior livable area: 1,483 sqft
Property
Parking
- Total spaces: 2
- Parking features: 2 Space
Features
- Levels: One
- Stories: 1
- Pool features: None
- Fencing: Back Yard,Chain Link,Fenced
- Waterfront features: Not Waterfront
Lot
- Size: 6,098 Square Feet
Details
- Parcel number: 12003085
- Zoning: R11
Construction
Type & style
- Home type: SingleFamily
- Architectural style: Ranch
- Property subtype: Single Family Residence
Materials
- Brick
- Roof: Asphalt Shingle
Condition
- New construction: No
- Year built: 1970
Utilities & green energy
- Sewer: City/County
- Water: City/County
Community & HOA
Community
- Subdivision: All Others Area 101
HOA
- Has HOA: No
Location
- Region: Hampton
Financial & listing details
- Price per square foot: $169/sqft
- Tax assessed value: $228,400
- Annual tax amount: $2,604
- Date on market: 8/27/2026
Estimated market value
$250,700
$238,000 - $263,000
$2,046/mo
Price history
Price history is unavailable.
Public tax history
| Year | Property taxes | Tax assessment |
|---|---|---|
| 2025 | $2,710 +18.8% | $228,400 +20.8% |
| 2024 | $2,281 -1.3% | $189,100 +1.2% |
| 2023 | $2,311 +19.7% | $186,900 +27% |
| 2022 | $1,931 +9.7% | $147,200 +10.3% |
| 2021 | $1,760 | $133,400 |
| 2020 | $1,760 | $133,400 |
| 2019 | $1,760 +2.7% | $133,400 +2.1% |
| 2018 | $1,713 | $130,600 |
| 2017 | $1,713 | -- |
| 2016 | $1,713 | -- |
| 2015 | $1,713 | -- |
| 2014 | $1,713 | $134,500 |
| 2013 | -- | -- |
| 2012 | -- | -- |
| 2011 | -- | -- |
| 2010 | -- | -- |
| 2009 | -- | -- |
| 2008 | -- | -- |
| 2007 | -- | -- |
| 2006 | -- | -- |
| 2005 | -- | -- |
| 2004 | -- | -- |
| 2003 | -- | -- |
| 2002 | -- | $75,900 |
| 2001 | -- | $75,900 |
Find assessor info on the county website
Monthly payment
Est. payment
Payment breakdown
Explore the cost of this home by adjusting the details. Changes won't be saved.Climate risks
Neighborhood: Buckroe
Nearby schools
Schools provided by the listing agent
- Elementary: Captain John Smith Elementary
- Middle: Benjamin Syms Middle
- High: Phoebus
Source: REIN Inc.. This data may not be complete. We recommend contacting the local school district to confirm school assignments for this home.
Similar homes
- $244,9003 bd1 ba1.1k sqft612 N Hope St, Hampton, VA 23663For Sale
 MLS ID #10651011, Nicholas Yarkey. REIN Inc.
 - $250,0003 bd2 ba1.1k sqft3421 W Weaver Rd, Hampton, VA 23666For Sale
 MLS ID #10656235, Exiquio Mora. REIN Inc.
 - $265,0003 bd1 ba1.2k sqft27 Baxter St, Hampton, VA 23669For Sale
 MLS ID #10653010, Brian Shelton. REIN Inc.
 - $270,0003 bd1 ba1.1k sqft312 S Curry St, Hampton, VA 23663For Sale
 MLS ID #10652487, Michael Pattison. REIN Inc.
