
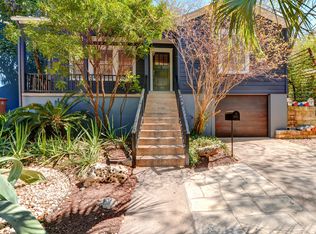
*Received Multiple Offers* Architectural mastery meets the edge of South Congress in this Jay Corder-designed estate. This Travis Heights single-family home offers 4 bedrooms and 3.5 bathrooms across a custom multi-level layout, putting you exactly where the South Congress social scene meets the quiet, tree-lined streets of 78704. Living in the Travis Heights neighborhood means your daily routine includes walking to Music Lane for dining or boutiques. This residence prioritizes high-end materials and architectural details, such as Brazilian cherry floors and a stainless steel Fireorb fireplace in the main living area. The kitchen features Michelangelo marble countertops and custom wenge and sapele cabinetry. This space looks directly out over the heated pool and its laminar waterfall, thanks to expansive Fleetwood sliding doors. The main floor also includes an onyx wet bar. The owners suite occupies a private wing with its own terrace, offering clear views of the Austin skyline. The lower level of the home provides a specialized layout for entertainment, featuring a professionally designed screening room with tiered custom seating and high-end audiovisual systems. This media space is physically separated from the primary living room to ensure acoustics remain contained. A rooftop deck with a hot tub provides a vantage point for sweeping views of downtown Austin, which is located just a 3-minute drive away. The Travis Heights location offers more than just proximity to nightlife; it sits one block from the 6 acres of Little Stacy Park. You are also a short stroll from the Lady Bird Lake hike-and-bike trail. With the Austin airport only 15 minutes away and easy access to I-35, this home connects you to the best of the city while maintaining the privacy of a gated, luxury estate. From the handpicked Italian furnishings to the custom automatic shades, this Travis Heights property provides a sophisticated daily experience in the citys most established district.
This property is not currently displayed as for sale or rent on Zillow. This may be different from what's on other websites or public sources.